


Stone Cladding & Façades
Portland Stone Office Façade
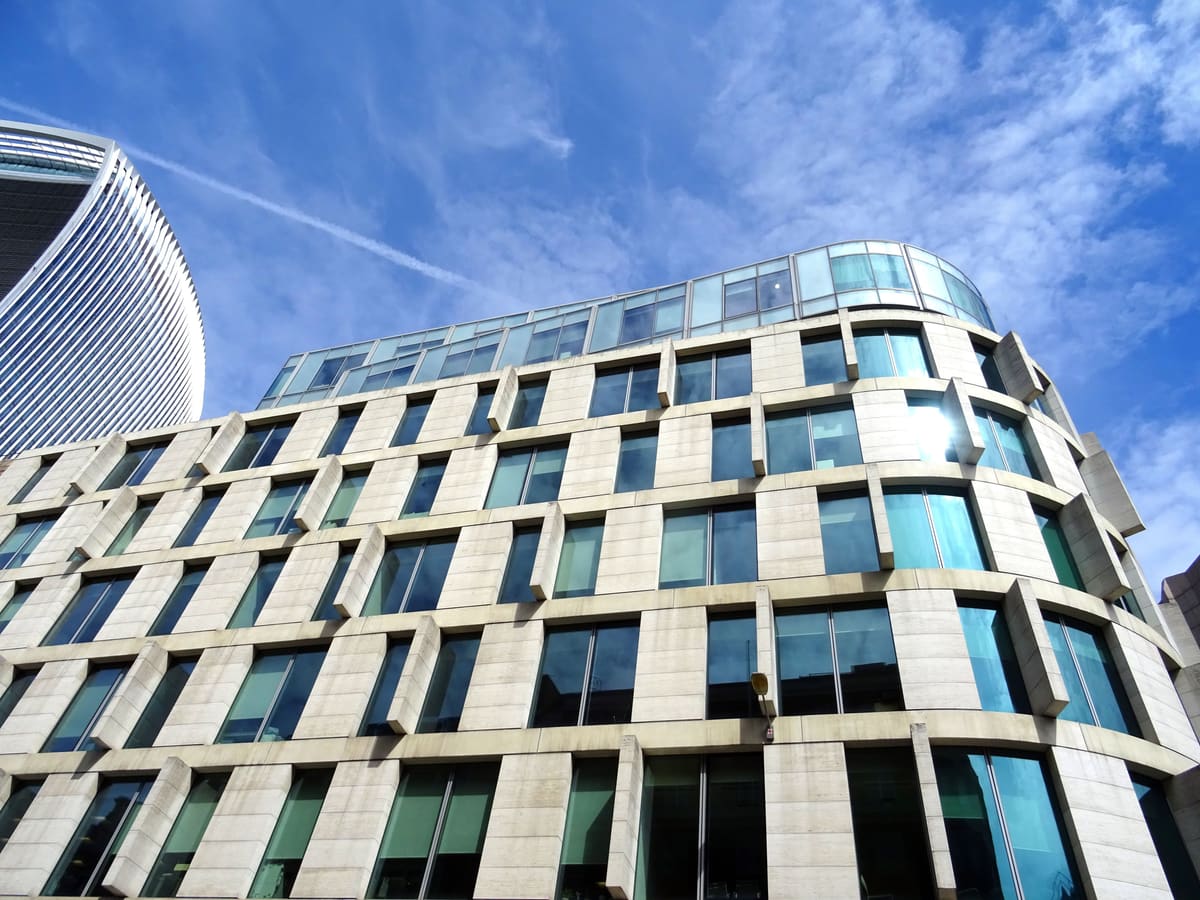
A new pale limestone façade for a City of London office building, pairing hand-set Portland stone with crisp contemporary detailing.
Overview
About the project
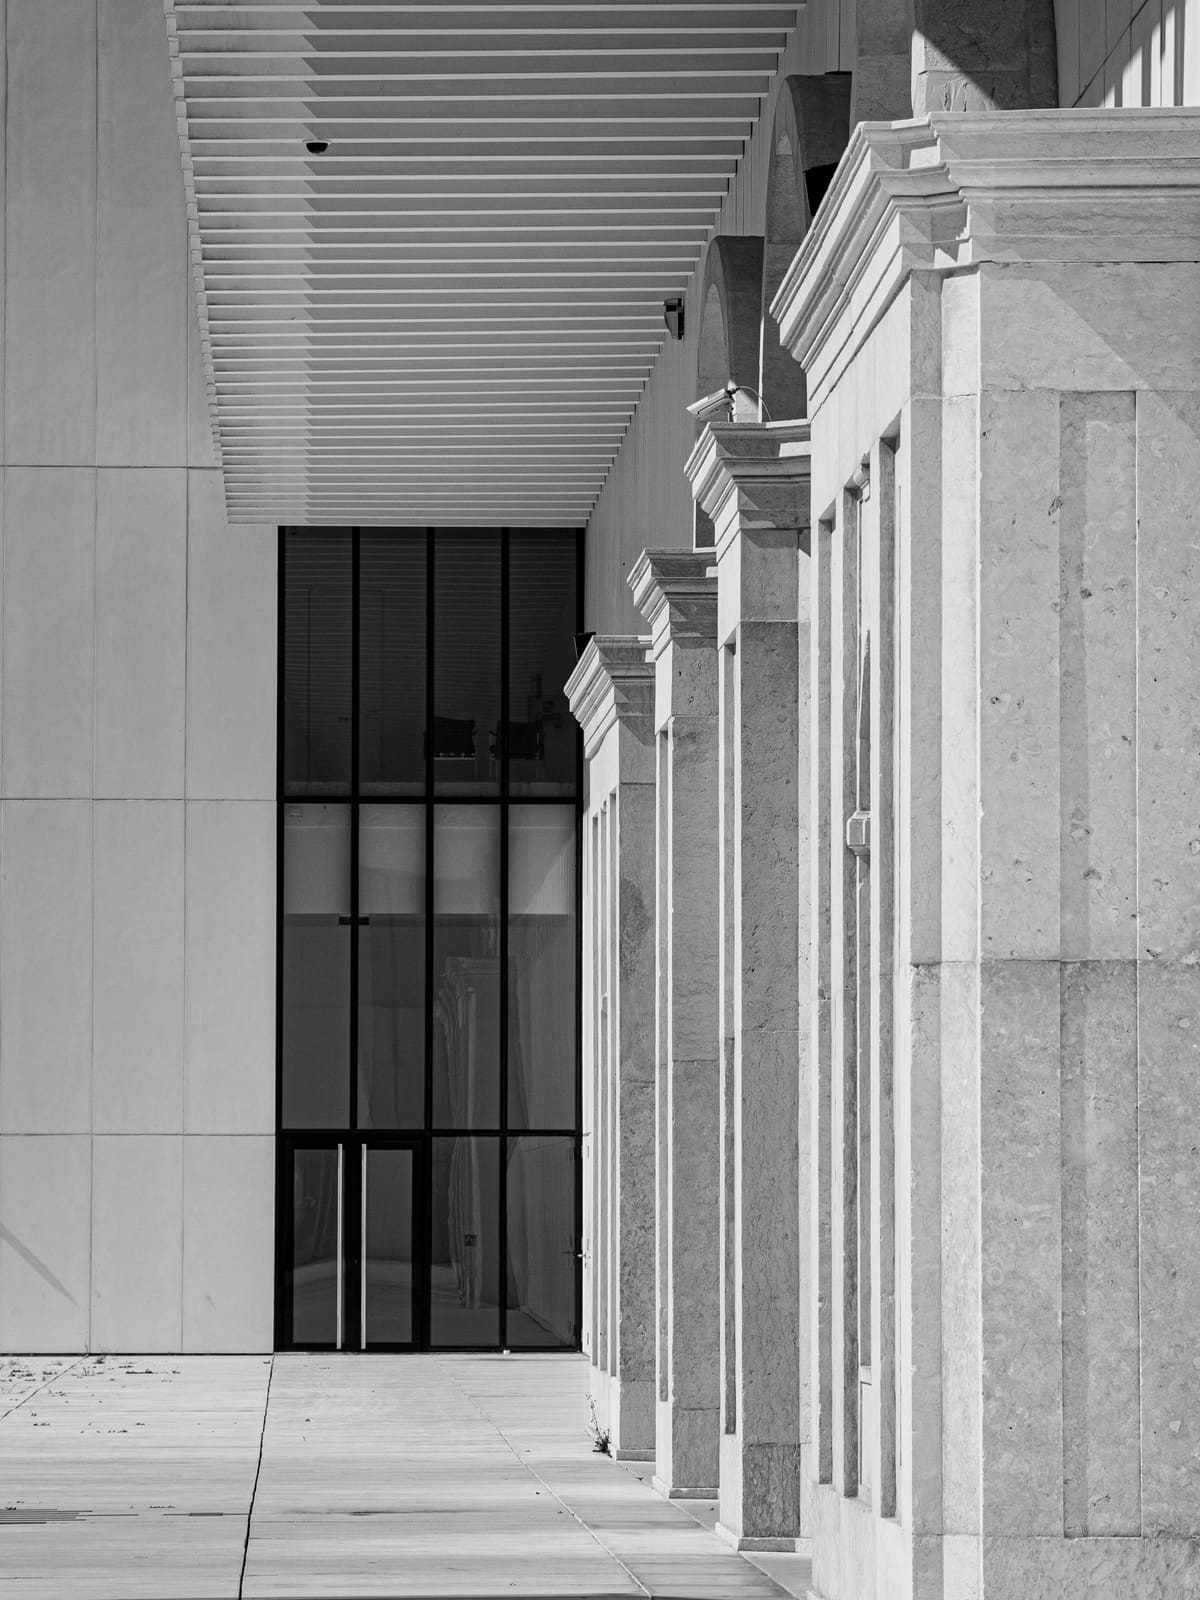
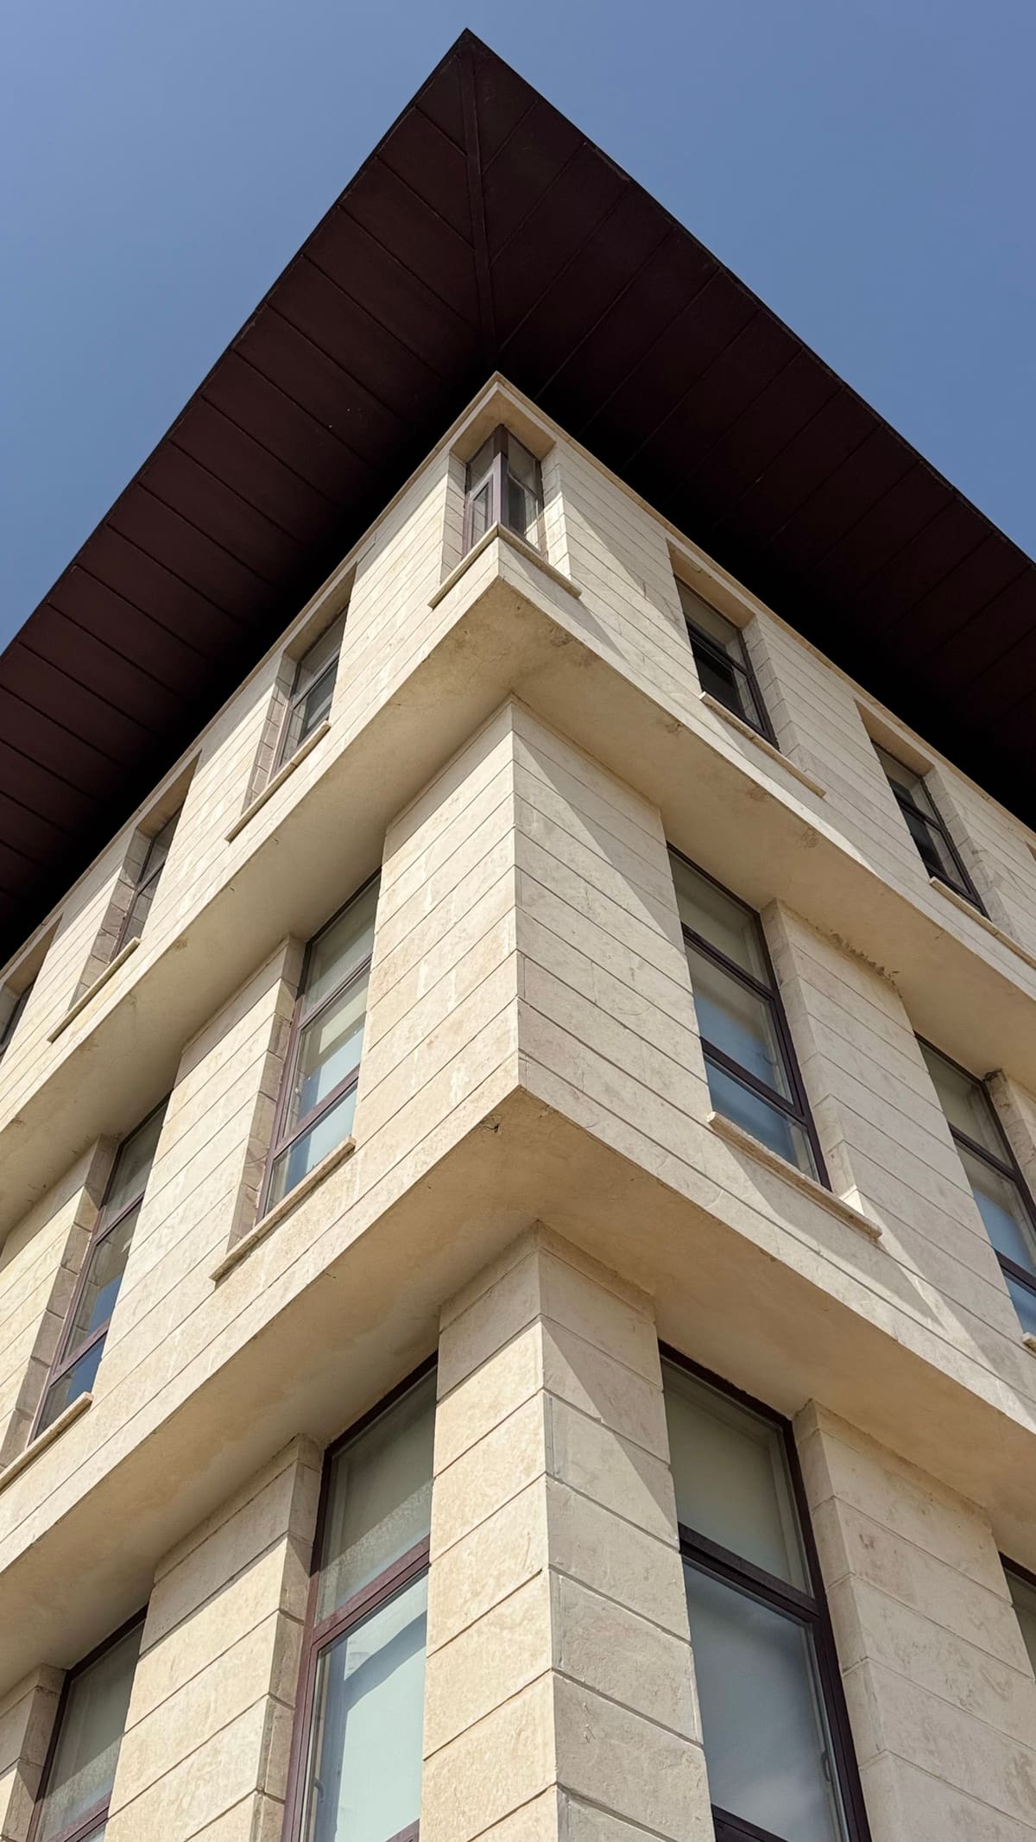
This new office building in the City of London needed a façade that would sit comfortably among its Portland stone neighbours while reading unmistakably as a twenty-first-century building. The architect's design called for deep, precise window reveals, a strong vertical rhythm, and a colonnade and textured stone plinth where the building meets the street.
We joined the design team during technical design, developing the architect's elevations into full setting-out drawings, a numbered stone schedule and fixing details coordinated with the structural engineer. The main elevations are clad in Whitbed, chosen for its long record of durability in exposed London conditions, with a fine rubbed finish that gives the façade a soft, even tone. The ground-floor plinth uses Roach, whose open, shelly texture adds depth where people see and touch the building up close.
The stone is hand-set on stainless steel support angles at every floor, with restraint fixings tying each unit back to the concrete frame. Compression joints beneath each support angle accommodate frame shortening and slab deflection, and every movement joint is sealed with a non-staining silicone suited to porous limestone.
Before production began, a full-height visual mock-up of a typical bay was built on site so the client and architect could approve the colour range, finish, joint widths and the junction between stone and glazing. The approved mock-up then became the quality benchmark for the rest of the job.
Stone was fabricated in batches matched to the installation sequence and delivered just in time to a tight City site with no storage space. Our fixing teams worked floor by floor behind the frame and ahead of the glazing package, with supervisors checking line, level, joints and fixings bay by bay and recording each inspection before the next lift began.
The challenge
The site had no storage and a single loading bay shared with every other trade, so each delivery had to be sequenced to the day and to the order of installation. The deep window reveals created a large number of non-standard units, each with its own fixing arrangement, and the stone had to meet the glazing to tight tolerances. Frame movement was a further consideration: the concrete frame was expected to shorten over time, which would load the stone if it was not properly accommodated in the design.
The outcome
The façade was completed to the standard set by the approved mock-up across every elevation. Compression joints at each floor allow the frame to move without stressing the stone, and the numbered stone schedule gives the building owner a precise record of every unit for future maintenance and repair. The finished building sits naturally within its Portland stone setting, with crisp modern detailing that rewards a closer look. Spare stone from the same beds was set aside for future repairs, and our team carried out a post-completion inspection of the sealant joints with the building's facilities manager.
Gallery
The project in detail
3 images
More work
Related projects
-
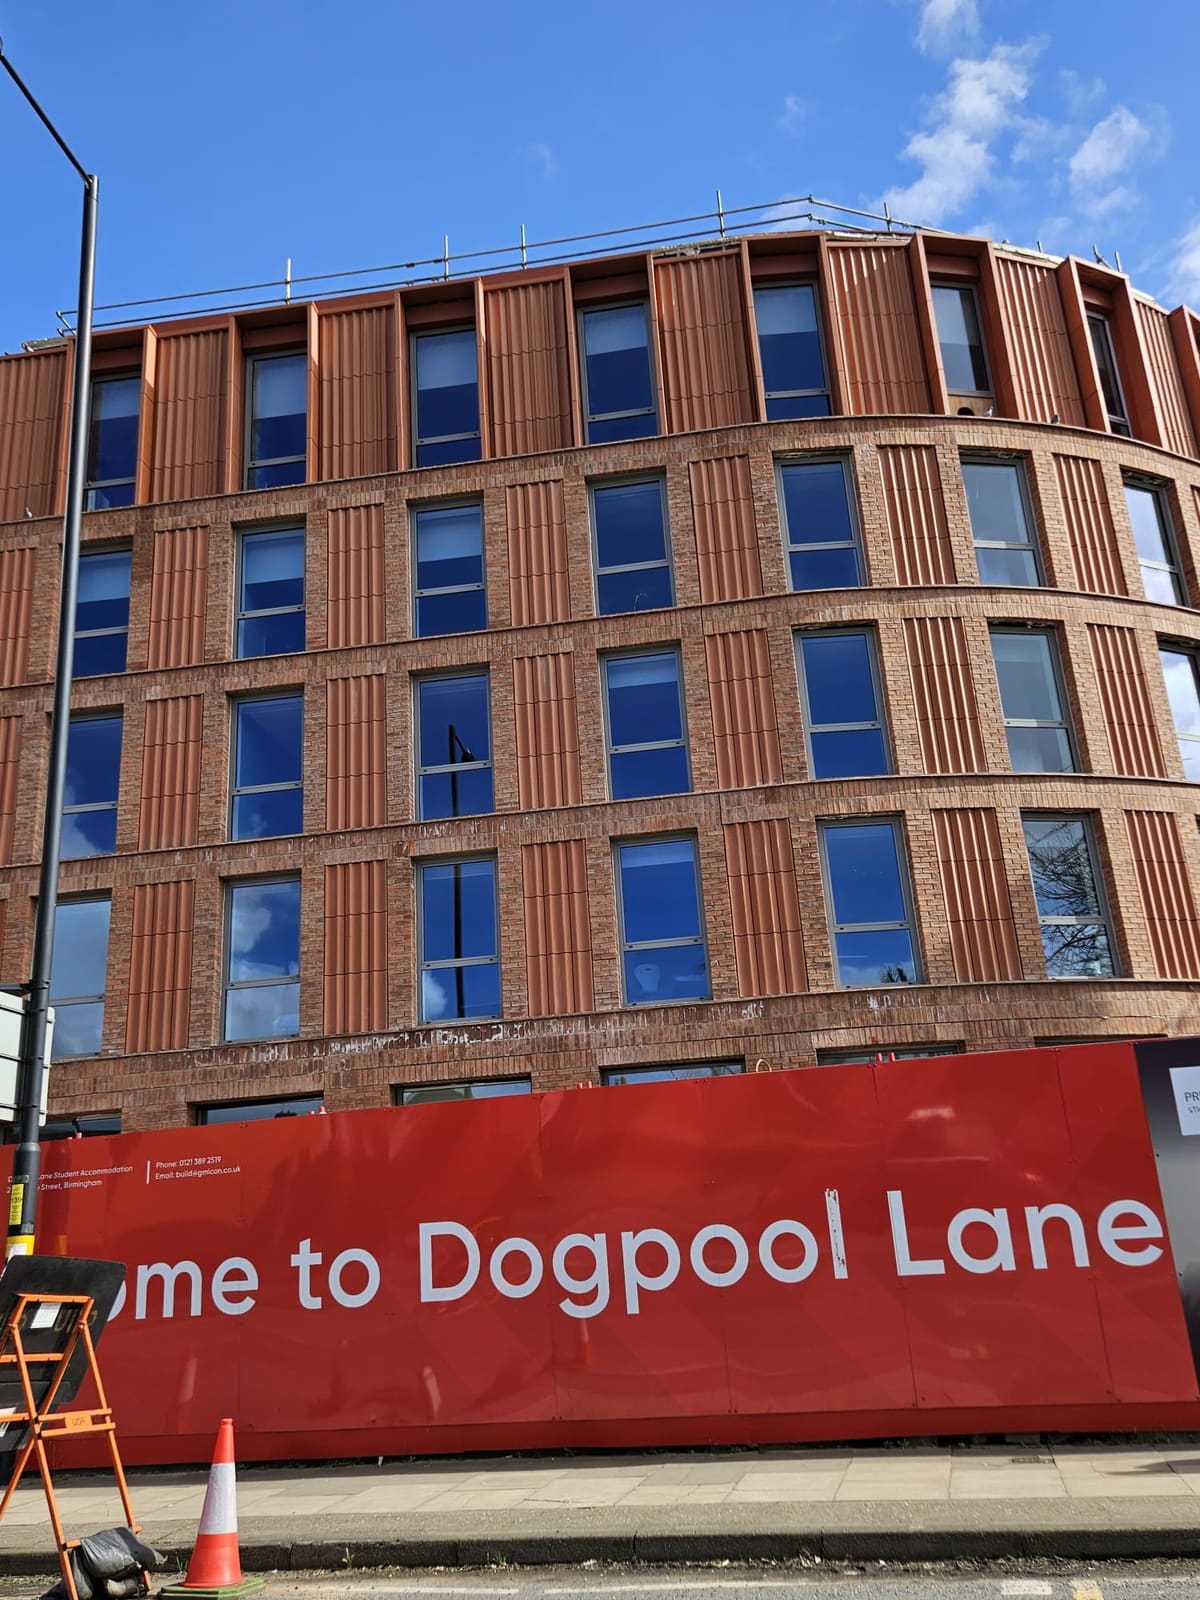
Dogpool Lane, Birmingham
Stone Cladding & Façades
Terracotta rainscreen cladding installed by All Stone Facades on a new multi-storey building at Dogpool Lane, Birmingham.
-
One Exchange Square
Stone Cladding & Façades
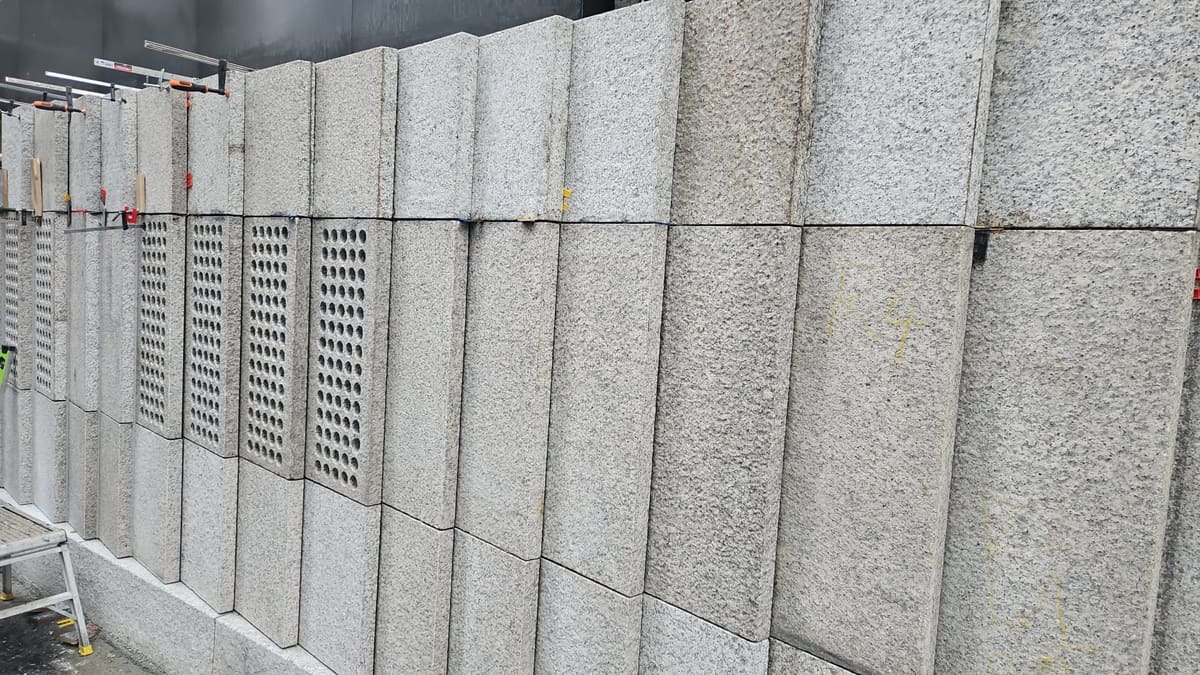
Precast concrete, granite cladding and York stone paving at One Exchange Square in the City of London.
-

Highcross, Leicester
Stone Cladding & Façades
Façade cladding at Highcross, Leicester, including coloured fin panels, completed by All Stone Facades in 2026.

Work with us
Planning a similar project?
Whether it is a new stone façade, a marble interior or a terrace built to last, our team will help you choose the right stone and deliver it properly.