

All Stone Facades All Stone Facades

Search

Natural stone façades

Stone cladding engineered as carefully as it is crafted

From hand-set Portland stone to terracotta and GRC rainscreens, we design, supply and install façades that perform in the British climate and age with dignity.

Stone Cladding overview

A façade is the most visible — and most permanent — decision on a building. Portland stone is at the heart of our work, alongside limestone, granite, terracotta, GRC and precast. We work with architects, main contractors and private clients to turn design intent into a cladding package that is buildable, compliant and beautiful: the right material, the right thickness, the right fixings and the right joints, installed by teams who understand every one of them.

Pale limestone office façade with a deep grid of recessed windows

Portland stone, our signature material

Portland stone is one of the main stones we supply and install. Quarried on the Isle of Portland in Dorset, this pale, fine-grained oolitic limestone has been used on British buildings for centuries — from St Paul's Cathedral and the great civic buildings of London to contemporary offices and homes — and it remains a first choice for architects who want a façade that is calm, bright and lasting.

Different beds of the quarry give different stones. Whitbed is the most widely used for façades: even in colour, with a fine shelly texture and a long record of durability on exposed elevations. Basebed is finer and more uniform, and is valued for detailed carving and interior work. Roach is the open, heavily fossiliferous top bed, with a bold texture that suits plinths, rusticated bases and feature elevations. Finishes range from sawn and fine rubbed to honed, tooled and shot-blasted, and we help design teams choose the bed and finish that suit each elevation.

We install Portland stone as traditional hand-set cladding on stainless steel supports, as thinner panels on rainscreen systems and as copings, cills, columns and carved details, on new buildings and alongside historic Portland stone façades where new work must sit comfortably with old.

  • Whitbed, Basebed and Roach beds
  • Sawn, rubbed, honed, tooled and shot-blasted finishes
  • Hand-set and rainscreen Portland stone cladding
  • Copings, cills, columns and carved details
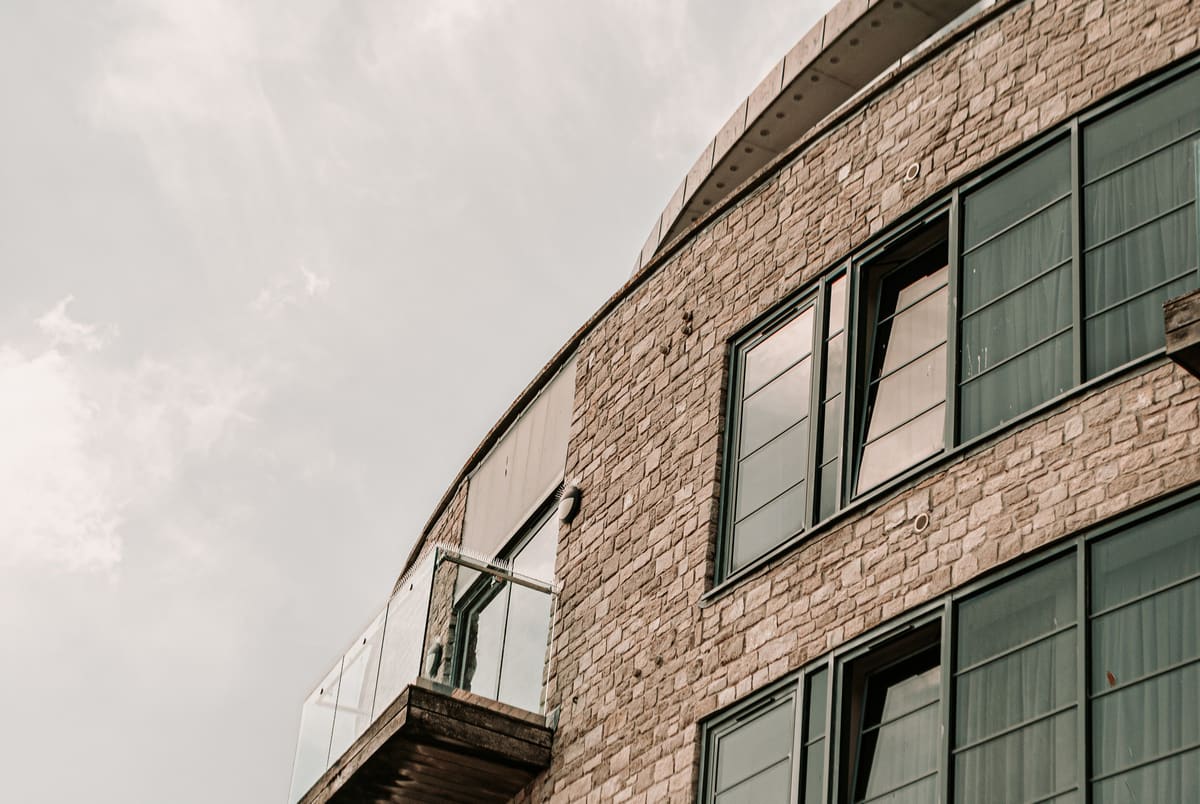
Curved façade clad in natural stone with dark-framed windows and a glass balcony

Cladding systems for every building

There is no single way to clad a building in stone. The right system depends on the structure behind it, the height and exposure of each elevation, the programme and the appearance the architect is looking for. We install all the main families of natural stone cladding and help design teams choose between them early, while that choice is still inexpensive to make.

Traditional hand-set cladding places each stone unit on stainless steel support angles or corbels, with restraint fixings tying it back to a masonry or concrete backing wall. Ventilated rainscreen systems hang thinner, calibrated panels from an aluminium or stainless steel subframe using kerf or undercut anchor fixings, leaving a drained and ventilated cavity behind. Where speed on site matters most, stone can be bonded to precast concrete or unitised panels off site and lifted into position.

  • Traditional hand-set cladding on stainless steel supports and restraints
  • Ventilated rainscreen with kerf or undercut anchor fixings
  • Stone-faced precast and unitised panels
  • Copings, cills, reveals, soffits and plinths
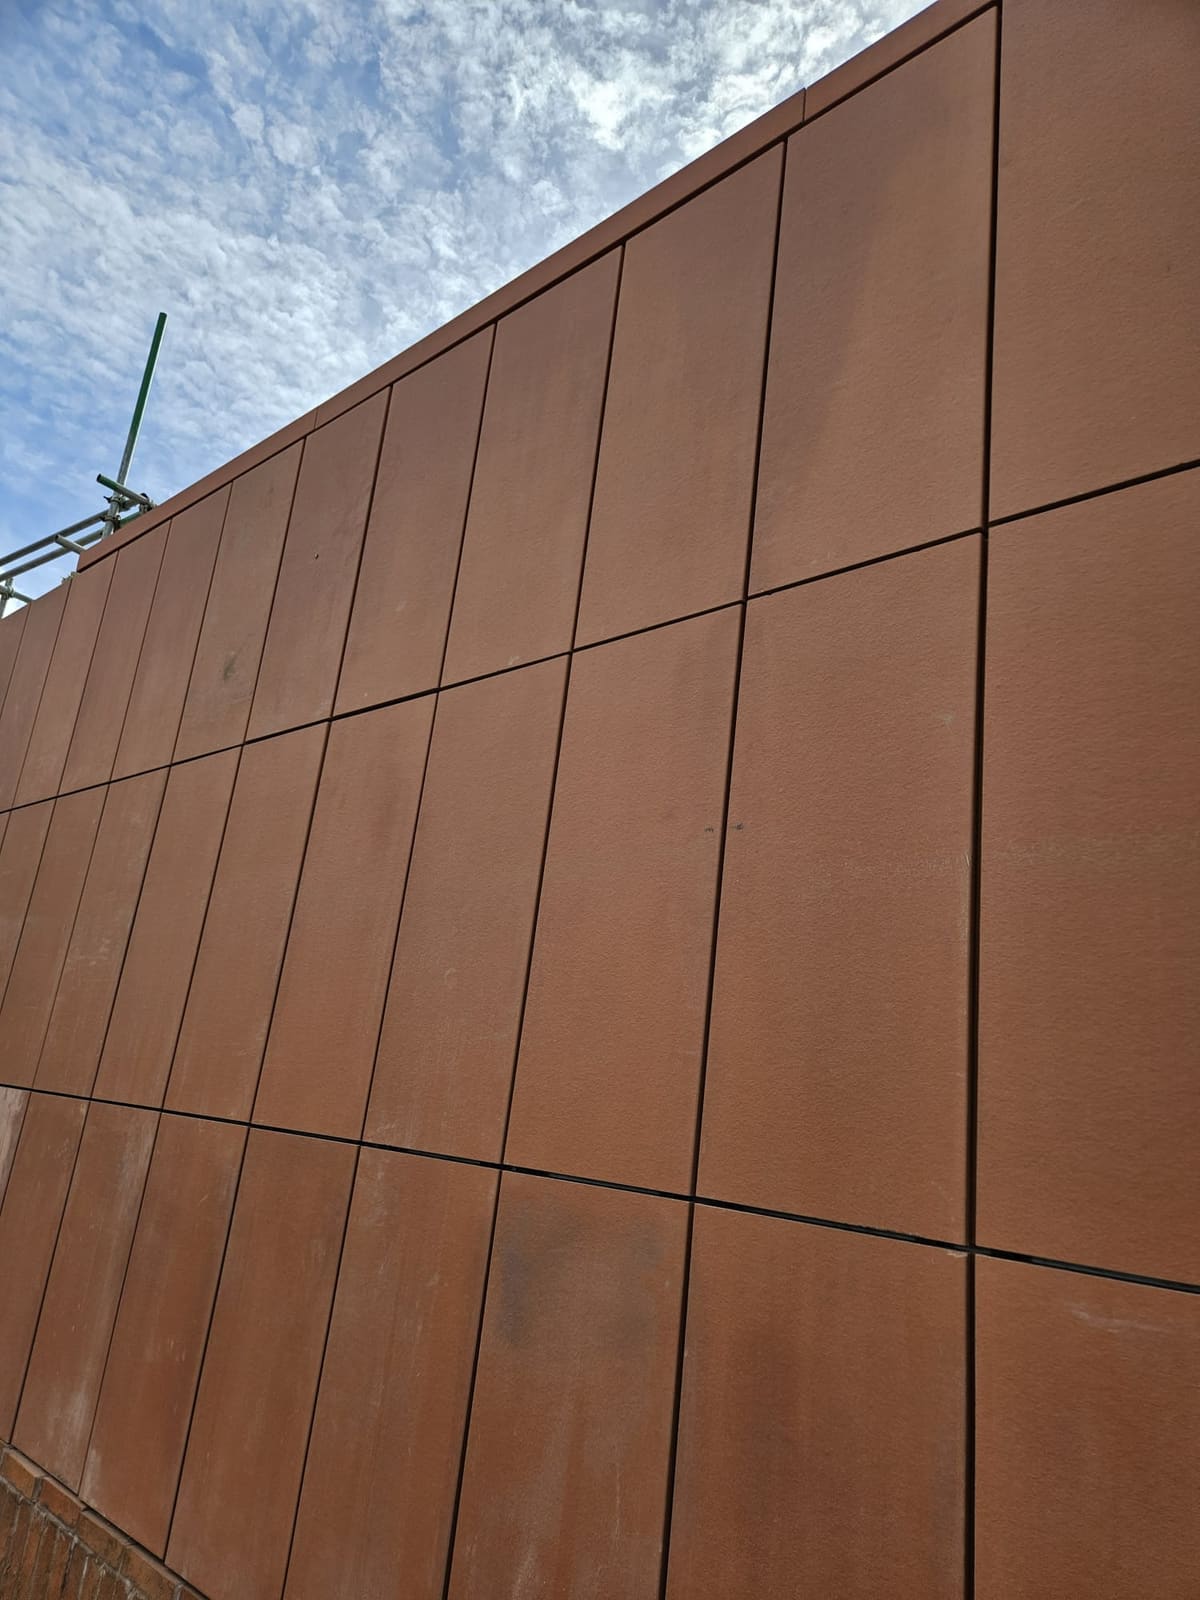
Close-up of large-format terracotta rainscreen panels with neat open horizontal and vertical joints

Terracotta, GRC and precast façades

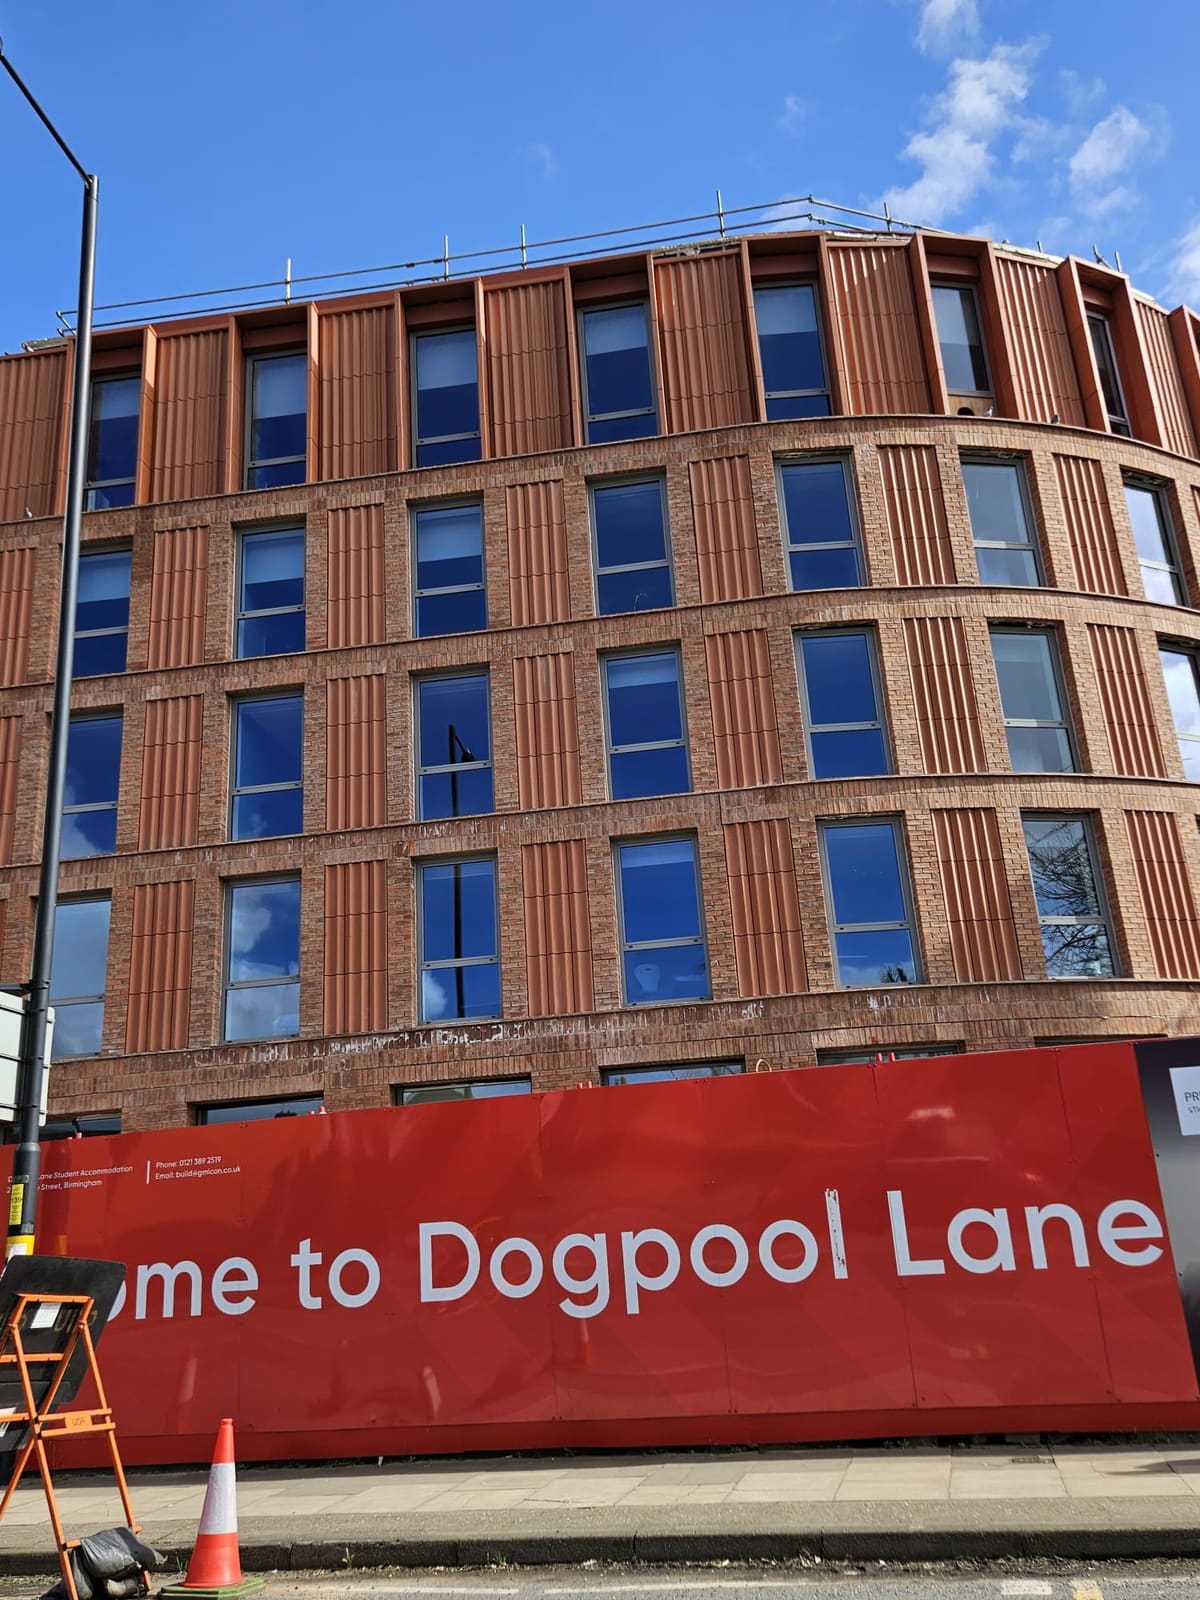
Alongside natural stone we install terracotta rainscreen cladding, glass-reinforced concrete (GRC) and precast façade panels. Terracotta panels are hung from an aluminium support system with a drained, ventilated cavity behind, and can be flat, fluted or profiled — as on our terracotta rainscreen at Dogpool Lane in Birmingham. GRC is a thin, strong concrete reinforced with alkali-resistant glass fibres, which makes it possible to form lightweight panels, curves, fins and cornices that would be heavy or costly in solid stone.

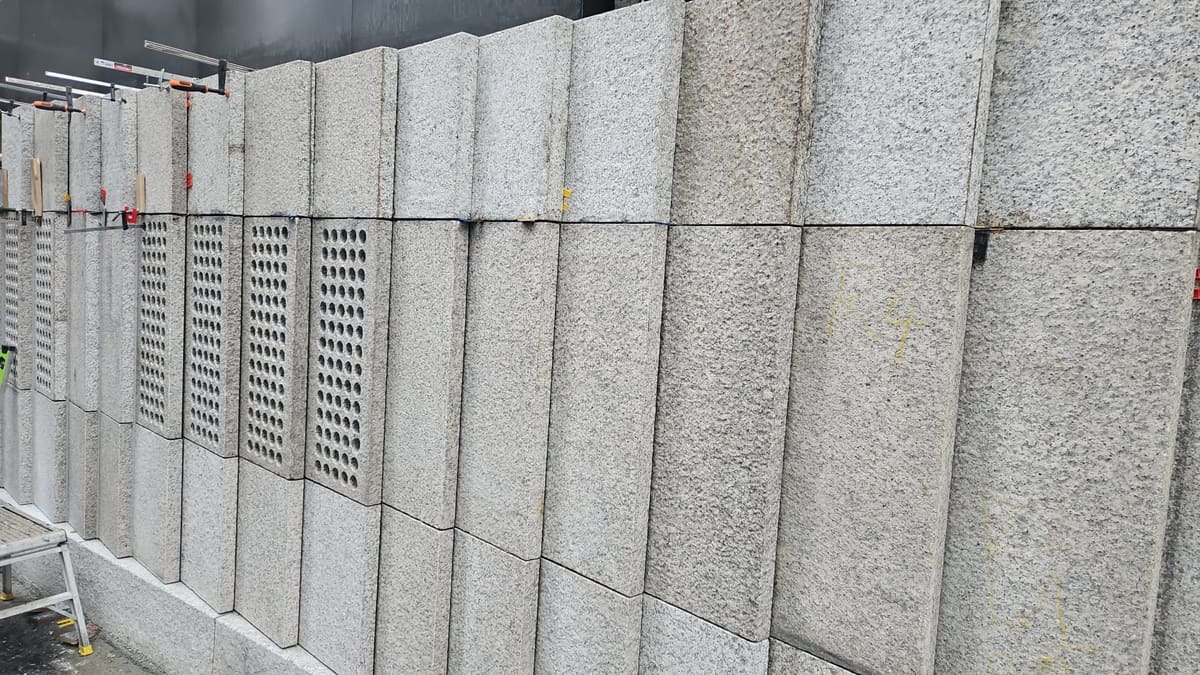
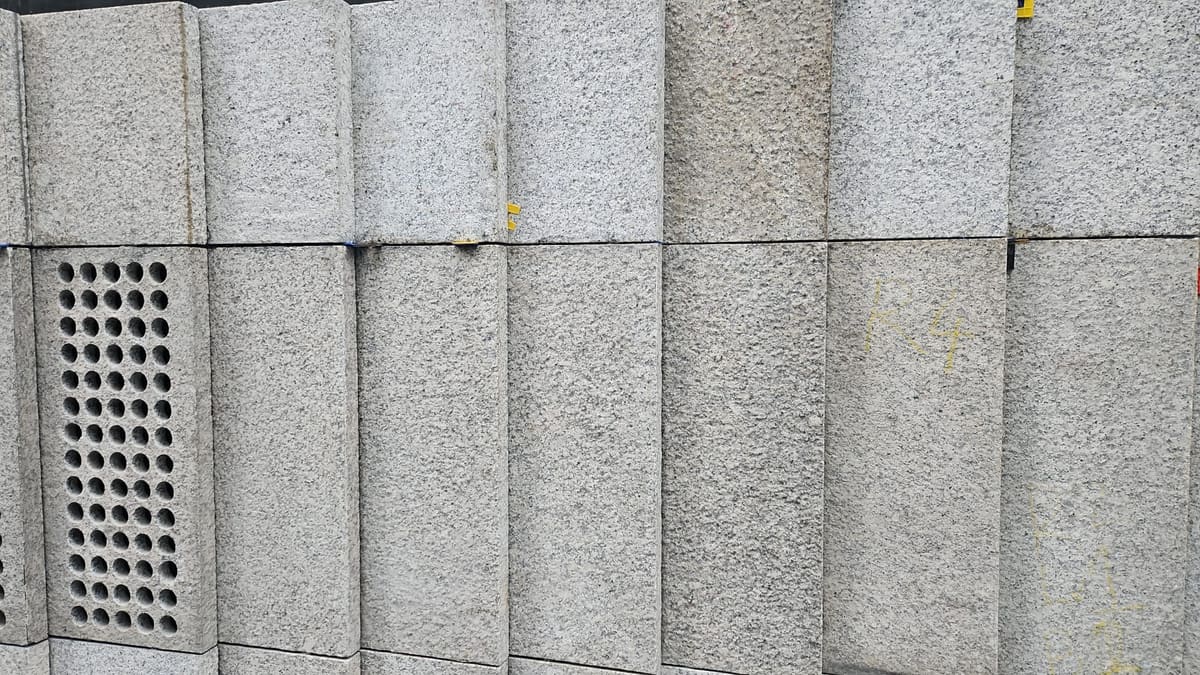
Precast panels with an exposed stone-aggregate face give the appearance of stone with the consistency and speed of factory production. Whichever material is chosen, the same disciplines apply: accurate setting out, fixings designed for the loads, open or sealed joints that line through, and interfaces with windows, parapets and other materials resolved before anything is fixed.

  • Terracotta rainscreen panels, flat and fluted
  • GRC panels, fins, cornices and profiled features
  • Precast panels with exposed stone-aggregate finishes
  • Aluminium and stainless steel support systems
Precast façade panels with a grid of circular perforations beside solid textured panels

Fixings, movement joints and tolerances

A stone façade is only as good as the parts you never see. Every fixing we specify is austenitic stainless steel, sized for the dead load of the stone and the wind load on the elevation, and isolated from dissimilar metals to prevent galvanic corrosion. Fixing positions are set out from the stone's own properties — its flexural strength, its bedding planes and any natural features — rather than copied from a standard detail.

Buildings move. Concrete frames shorten, slabs deflect and stone expands and contracts with temperature and moisture, so we design movement joints at floor levels, at changes of backing material and at intervals across large elevations, and fill them with non-staining sealants that will not bleed into porous stone. Joint widths, plumb, line and flatness are agreed as measurable tolerances before fabrication begins, then checked on site as the work progresses rather than at the end.

Performance, safety and compliance

Natural stone is non-combustible, which makes it a strong choice for external walls where combustibility restrictions apply — but the complete wall build-up matters just as much as the stone. We coordinate insulation, cavity barriers, membranes and brackets with the design team so the whole system supports the building's fire strategy and the relevant requirements of the Building Regulations.

Weather performance is designed in the same way. We assess exposure, drainage paths and the detailing around windows, parapets and junctions with other materials, and we ask quarries for independent test data on flexural strength, water absorption and frost resistance before a stone is accepted for an external elevation. Designs follow the relevant British and European Standards, including BS 8298 for the design and installation of natural stone cladding, and fixings are checked by a structural engineer wherever the loads demand it.

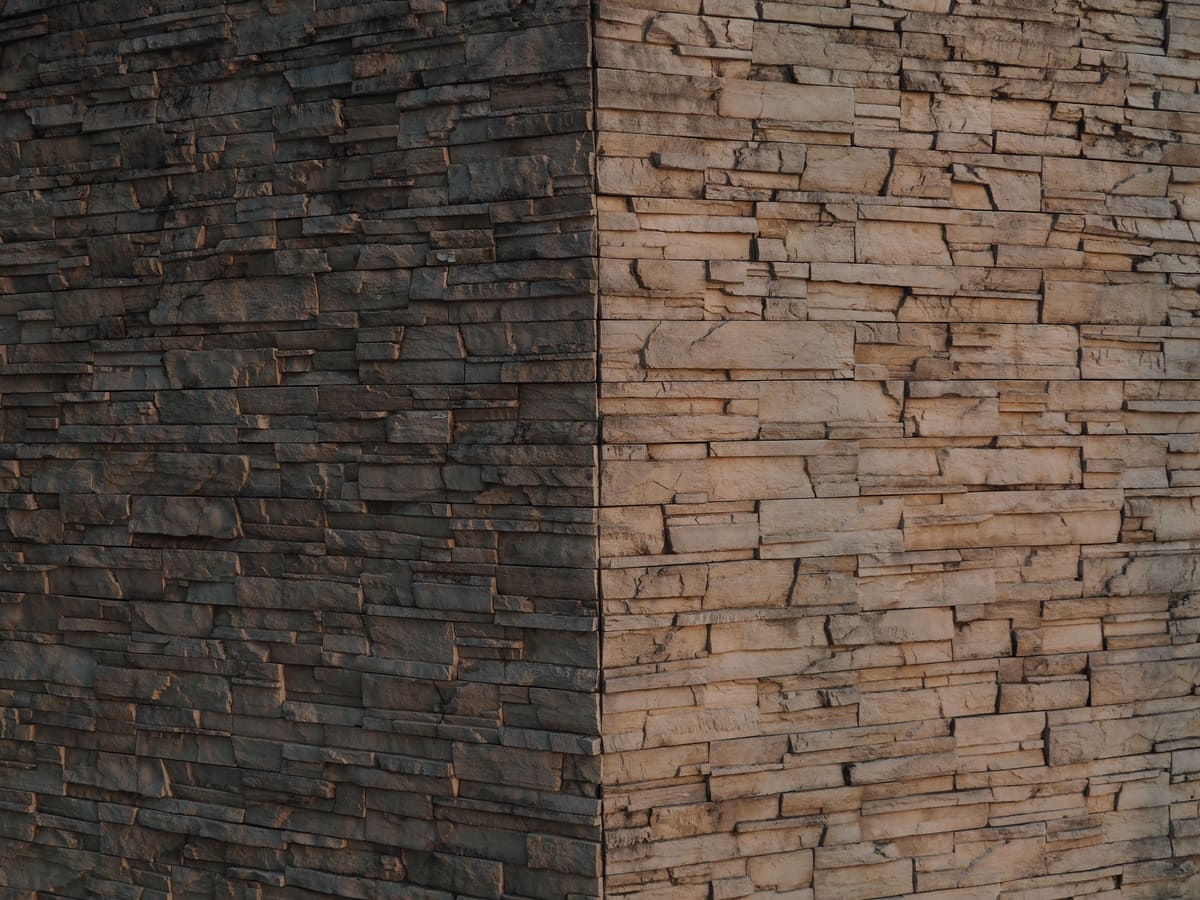
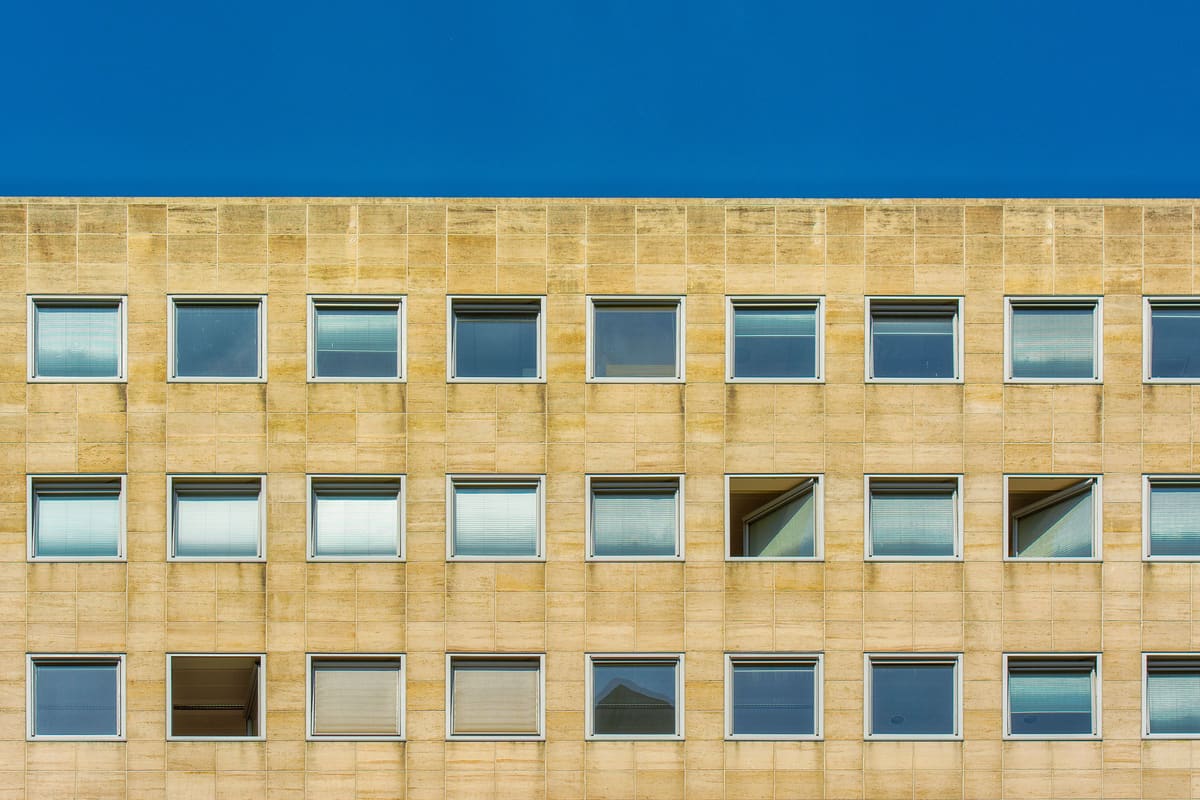
Office façade clad in warm sandstone panels with a regular grid of windows under a blue sky

Why natural stone is a responsible façade choice

Stone is formed by nature and needs relatively little processing — it is quarried, cut and finished rather than manufactured — and a well-detailed stone façade can last for generations with modest maintenance. Units can be taken down and reused when a building is altered, and many older British buildings wear stone that has already outlived several interiors.

We help clients make the most of those credentials: sourcing from UK quarries where the stone suits the project, asking suppliers for environmental product declarations where they are available, optimising panel sizes to reduce offcuts and planning deliveries to cut vehicle movements. Natural stone also needs no paint or applied coatings to keep its appearance, avoiding a cycle of recoating over the building's life. The most sustainable façade is the one that never needs replacing, so durability sits at the heart of every recommendation we make.

Benefits

Why clients choose us for stone cladding

The difference shows in the details you never see, as much as in the finish everyone admires.

  • Engineered fixings

    Stainless steel supports and restraints designed around the stone, the backing wall and the wind load on each elevation.

  • Precise setting out

    Joint lines, reveals and junctions agreed as measurable tolerances and checked as the work progresses.

  • Non-combustible material

    Natural stone supports a robust fire strategy when the full wall build-up is coordinated around it.

  • Built to last generations

    Durable façades that weather gracefully and need only modest, predictable maintenance.

  • A lower-impact material

    Quarried and cut rather than manufactured, and reusable when a building changes.

  • One accountable team

    Design, supply, fixing and aftercare coordinated by a single natural stone specialist.

Capabilities

What we deliver

The stone cladding work we carry out — on its own, or as part of a wider natural stone package.

Request a quote
  • Hand-set Portland stone, limestone and granite cladding
  • Ventilated rainscreen stone systems
  • Terracotta rainscreen cladding
  • GRC and precast façade panels
  • Copings, cills, string courses and cornices
  • Stone soffits, columns and entrance surrounds
  • Movement joint design and sealant specification
  • Fixing design coordinated with structural engineers
  • Replacement units for existing façades

Our process

How we work, step by step

A clear sequence agreed at the outset, so you always know what happens next and who is responsible for it.

  1. Survey

    We review the drawings, survey the structure and backing wall, and confirm exposure, access and programme constraints.

  2. Samples

    Stone samples, finishes and test data are presented for approval, followed by a sample panel or mock-up where required.

  3. Design

    Setting-out drawings, fixing designs and a numbered stone schedule are produced and coordinated with the design team.

  4. Install

    Stone is fabricated to the schedule and fixed by our own teams, with tolerances and fixings checked at every stage.

  5. Aftercare

    We hand over with maintenance information and care guidance, and can inspect and maintain the façade in the years ahead.

Plan it properly

Have drawings, a site or just an idea?

Send us what you have and we will advise on the right stone, system and next steps for your project.

Questions

Frequently asked questions

Can’t see your question here? Our team is happy to help — send an enquiry below or give us a call.

Which stone is best for an external façade in the UK?

It depends on the exposure, the design and the budget. Portland stone, dense limestones and granites with good frost resistance and low water absorption all perform well, and Portland Whitbed has a particularly long track record on British façades. We look at independent test data, the colour and texture the architect wants and how the stone has weathered on existing buildings before recommending a shortlist.

Why is Portland stone used on so many British buildings?

Portland stone combines a pale, even colour with good durability, and it weathers gracefully rather than decaying. It has been used on landmark buildings for centuries, so architects and planners know how it performs and how it ages. Choosing the right bed — usually Whitbed for façades, Basebed for fine detail and Roach for texture — and the right finish is what makes it work on a particular building.

What is the difference between hand-set cladding and a rainscreen system?

Hand-set cladding uses thicker stone units supported on stainless steel angles and tied back to a solid backing wall. A ventilated rainscreen hangs calibrated panels from a metal subframe with a drained, ventilated cavity behind. Rainscreens are often lighter and quicker to install, while hand-set stone suits traditional detailing and heavier profiles.

Do you install terracotta and GRC as well as natural stone?

Yes. We install terracotta rainscreen cladding on aluminium support systems, GRC panels and features, and precast façade panels, as well as natural stone. The approach is the same for each: agree the system and details early, set out accurately and check fixings and joints as the work progresses.

Can natural stone cladding be used on tall residential buildings?

Natural stone itself is non-combustible, so it can be used where combustibility restrictions apply. Compliance depends on the whole wall build-up, including insulation, membranes, cavity barriers and brackets, so we coordinate every component with the fire engineer and design team rather than looking at the stone in isolation.

How long does a stone façade last?

With the right stone, sound fixings and sensible detailing, a stone façade can last for the life of the building. The elements that need periodic attention are sealant joints, pointing and drainage details, which is why we recommend regular inspections as part of a simple maintenance plan.

Can you match new stone to an existing building?

Usually, yes. We identify the original stone where possible, source samples from the same or a compatible quarry and bed, and agree colour and texture on site before any stone is cut. New stone always looks fresher at first and tones down as it weathers.

Explore

Other services

  • Flooring & Wall Tiling

    Natural stone floors, bathrooms, kitchens and feature walls — with careful preparation, precise installation and waterproofing where required.

  • Cleaning & Restoration

    Sensitive cleaning, repair and restoration of stone façades, floors and heritage stonework.

  • Installation & Maintenance

    Specialist installation teams for natural stone projects of every size, backed by planned inspection and maintenance.

  • Design & Management

    Detailing, specification and project management for natural stone packages, from concept to completion.

  • Consultation

    Early-stage advice on stone selection, budgets, buildability and the condition of existing stonework.

  • Heritage Works

    Conservation-grade stone repair and replacement for listed and historic buildings, including Portland stone indents and lime mortars.

Stone Cladding enquiry

Tell us about your project

Share a few details about your stone cladding requirements — drawings, photographs or a short description are all helpful — and the right specialist will be in touch to talk it through.

Location, stone or finish, approximate size and timings all help us reply usefully.

Required. We only use your details to reply to your enquiry.