
Technical design and detailing
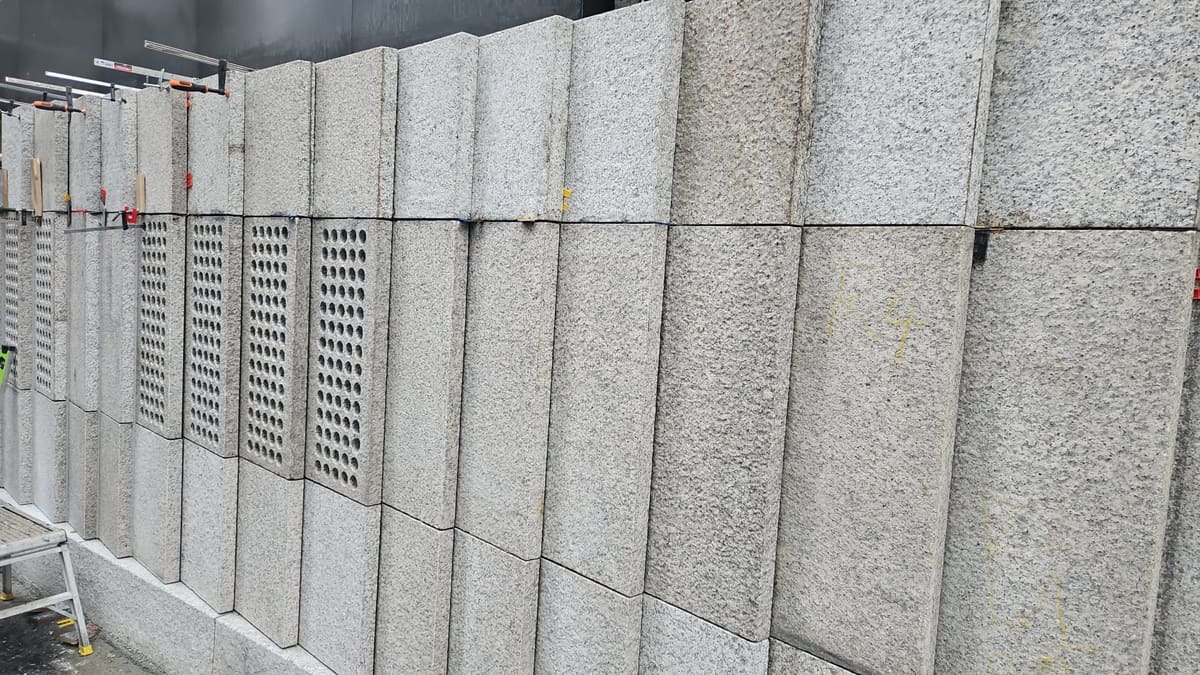
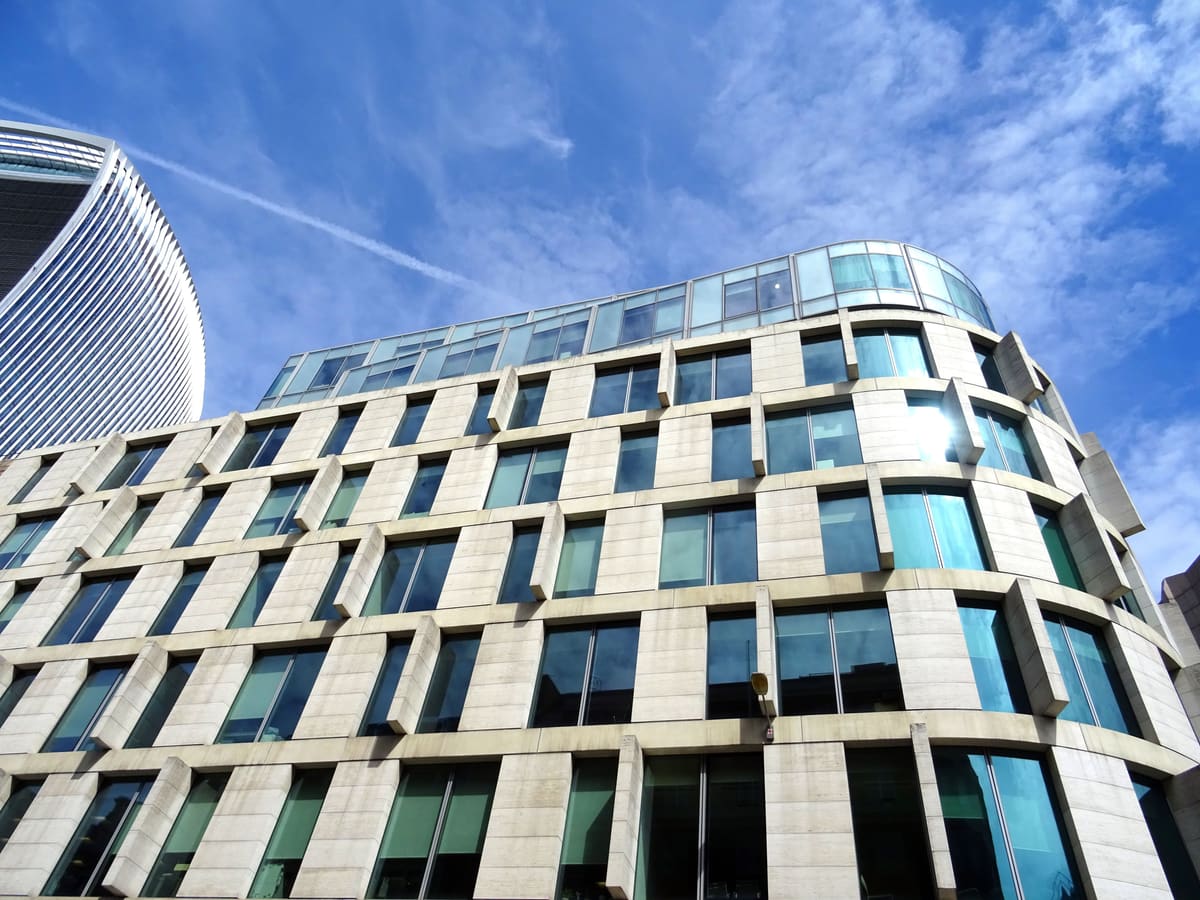
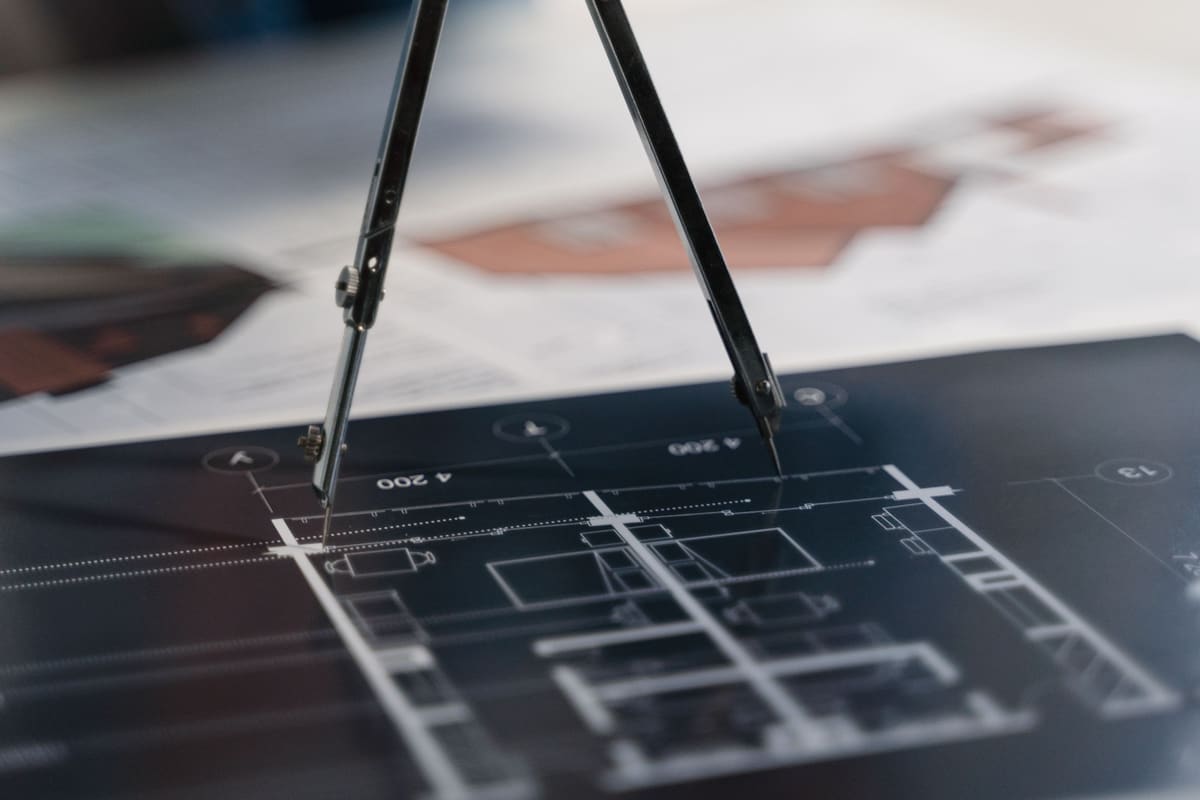
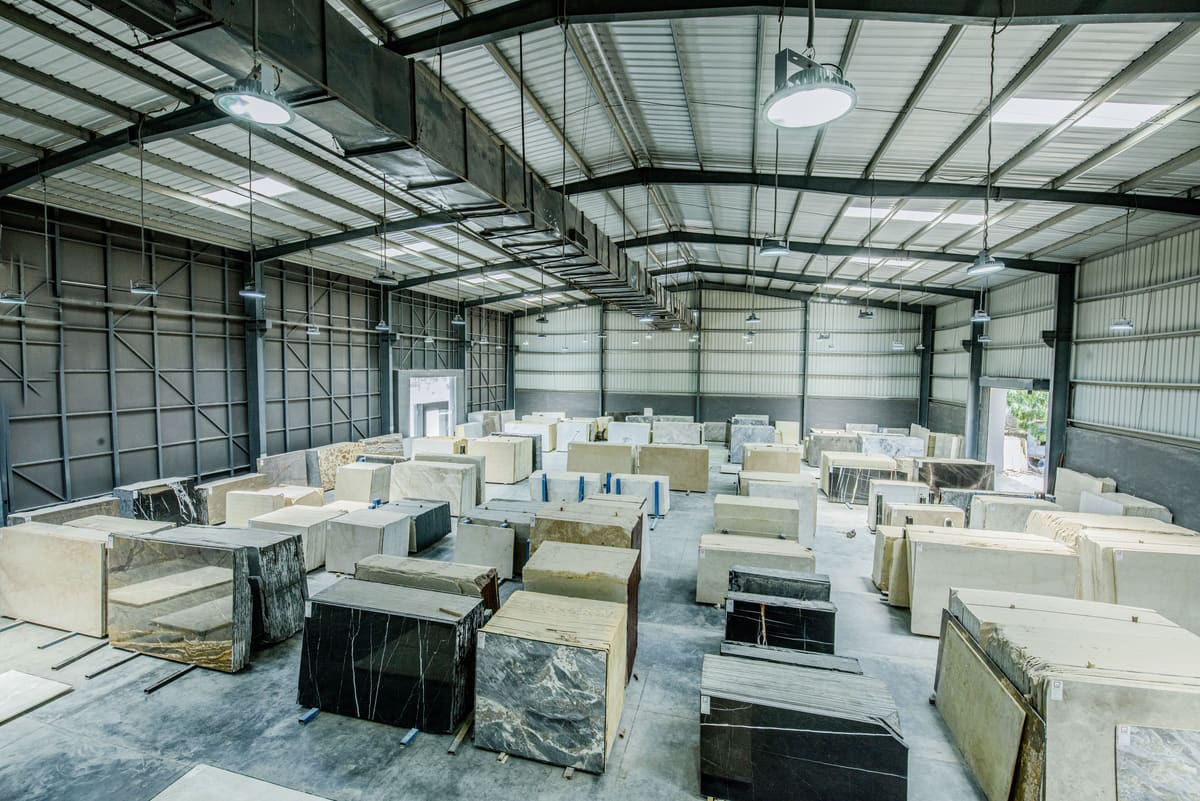
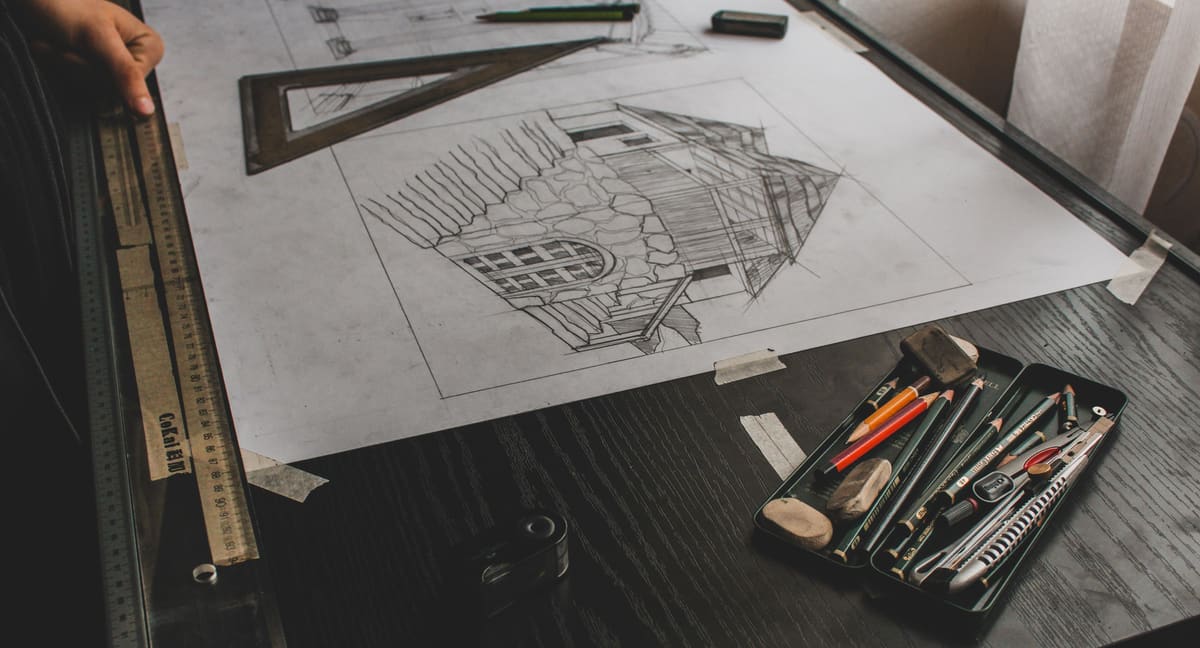
We develop design intent into drawings that can be fabricated and built: elevations and plans showing every joint, sections through each typical and non-standard condition, and details for openings, corners, copings, soffits and junctions with other materials. Each stone unit is given a unique reference and its dimensions on a stone schedule, so what is cut in the workshop matches exactly what is fixed on site.
Fixing design is coordinated with the structural engineer, taking account of the stone's tested properties, the backing structure and wind loads. We also coordinate with the window, roofing and services packages, resolving interfaces on paper rather than on the scaffold, where changes are slow and costly. Drawings go through a clear approval process, and nothing is released for production until it has been signed off.
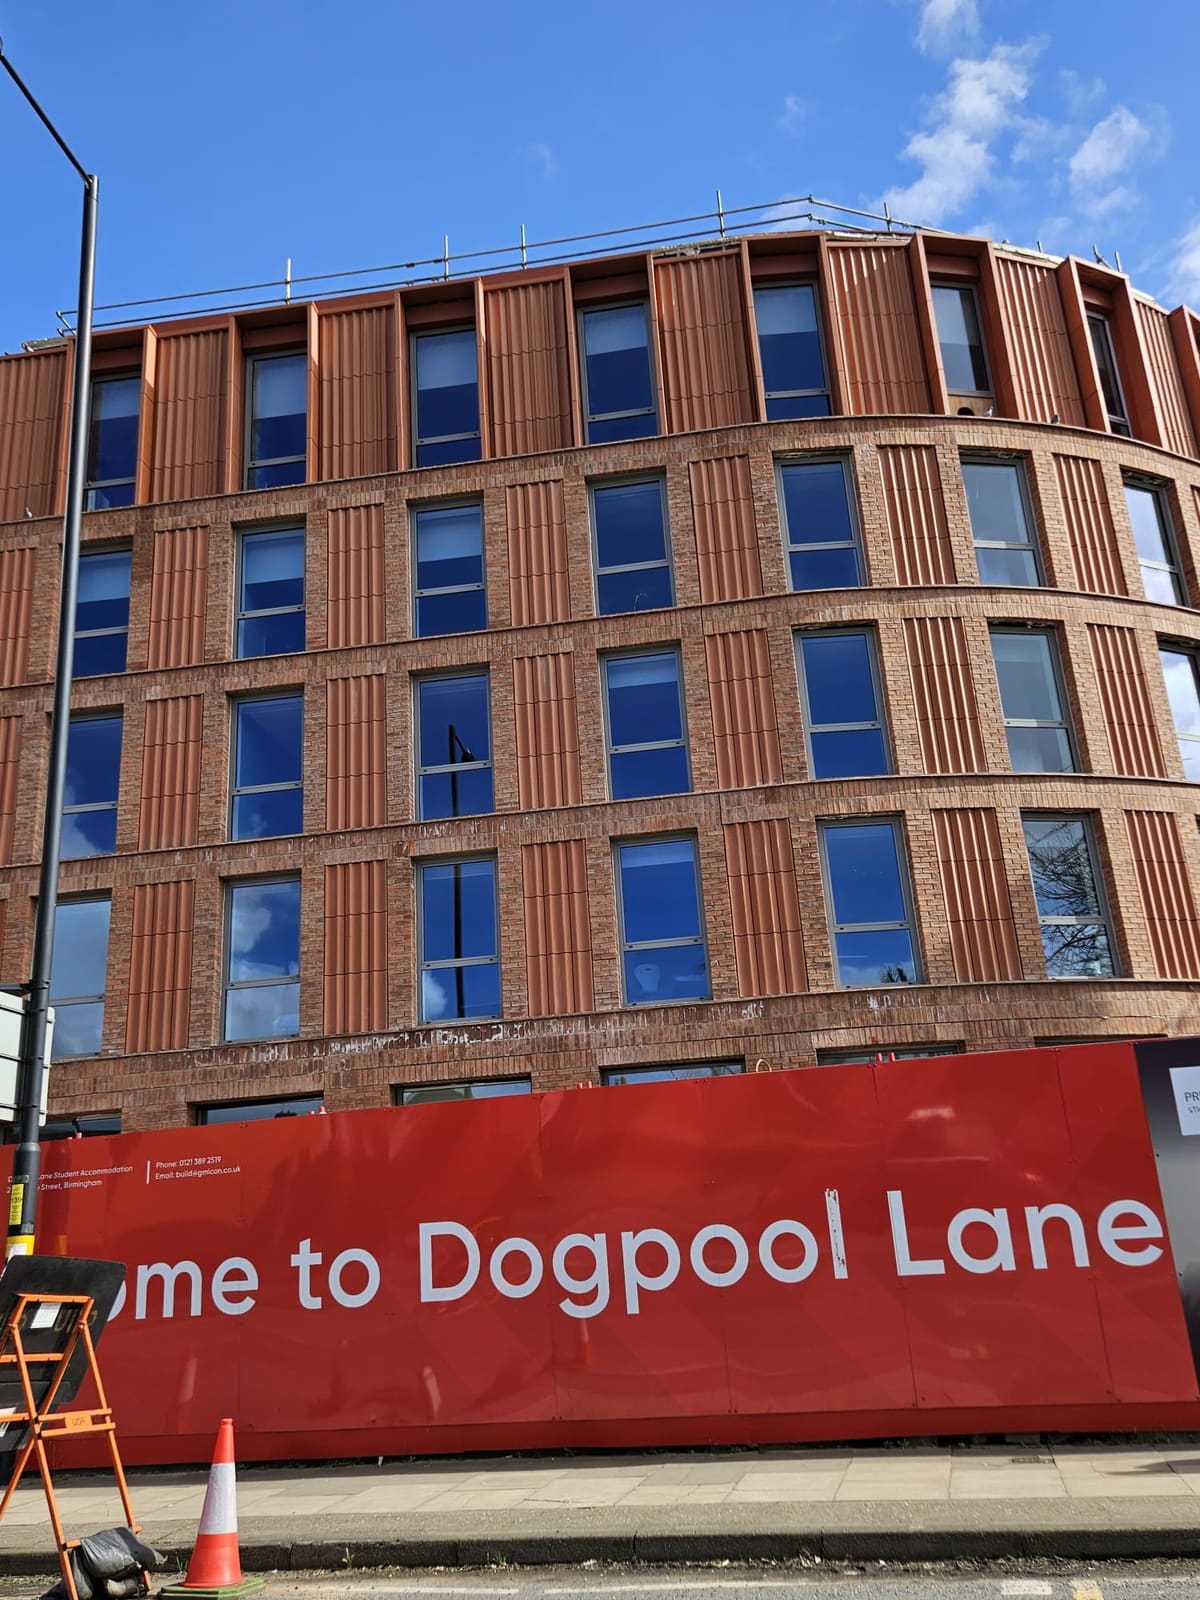
We bring the same discipline to terracotta rainscreens, GRC and precast façade packages, coordinating support systems, panel layouts and interfaces so that stone, terracotta and GRC elements can sit side by side on the same building.