


Living Spaces
Limestone Floors for a Country House
Warm limestone flagstones laid throughout the ground floor of a country house, with a matching stone staircase and underfloor heating.
Overview
About the project
The renovation of this country house brought its ground-floor rooms together into a single, flowing family space, and the owners wanted a floor that would tie everything together. They were looking for something that felt as though it had always been there: warm in tone, softly textured and robust enough for dogs, muddy boots and busy family life.
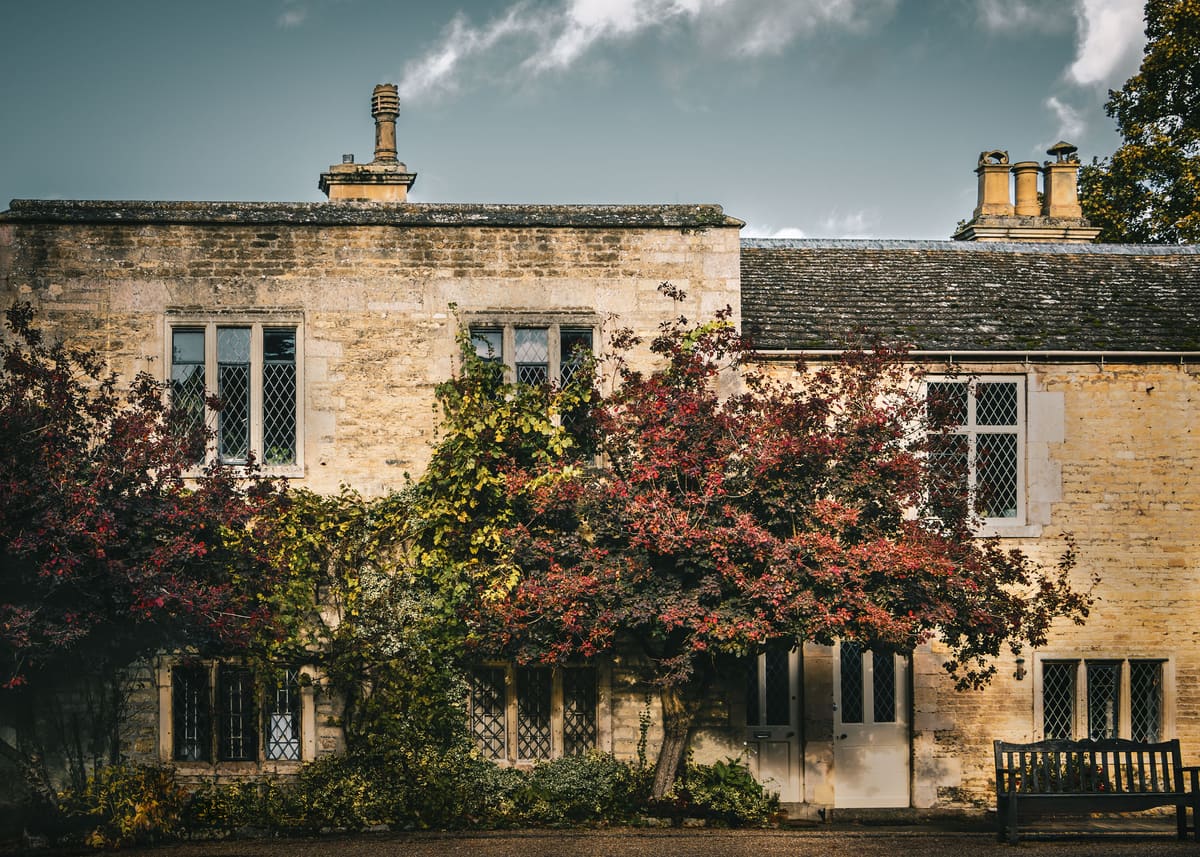
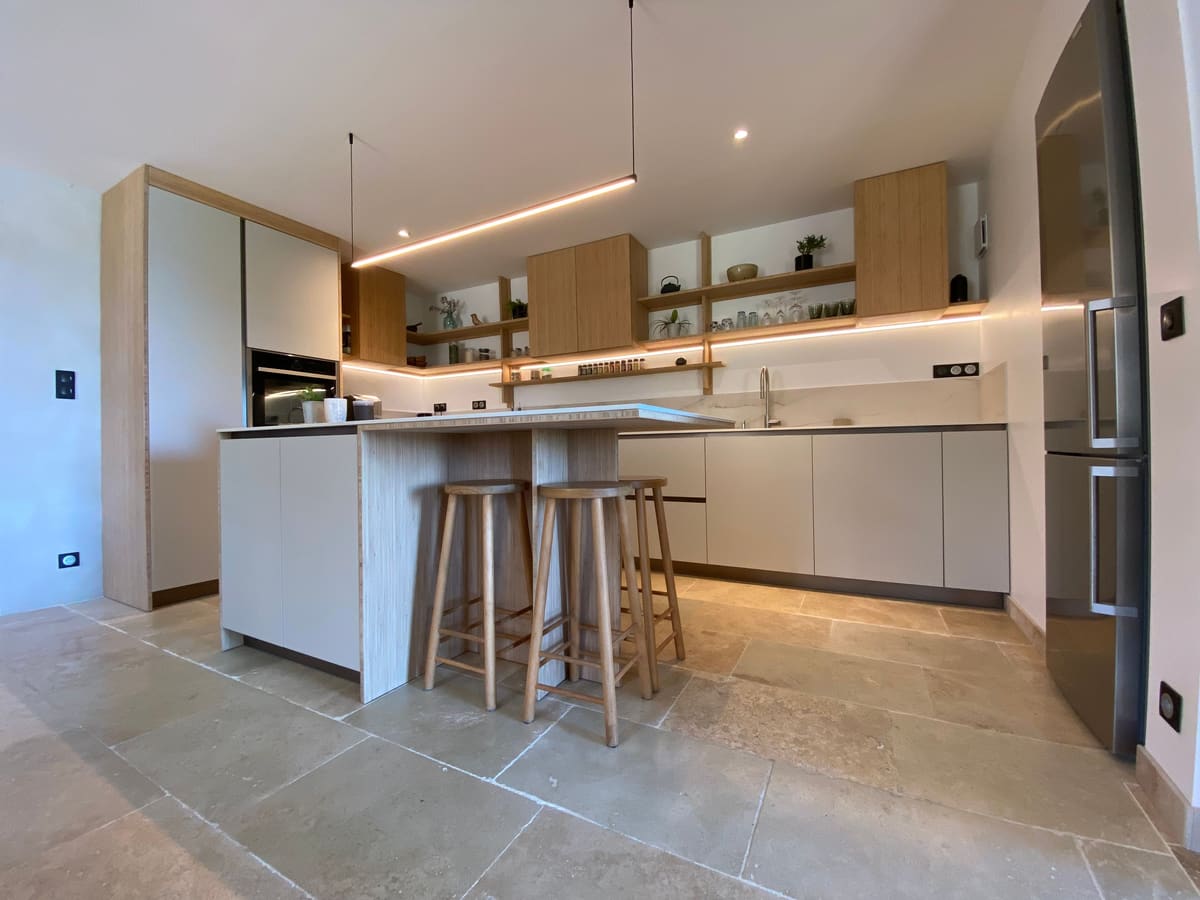
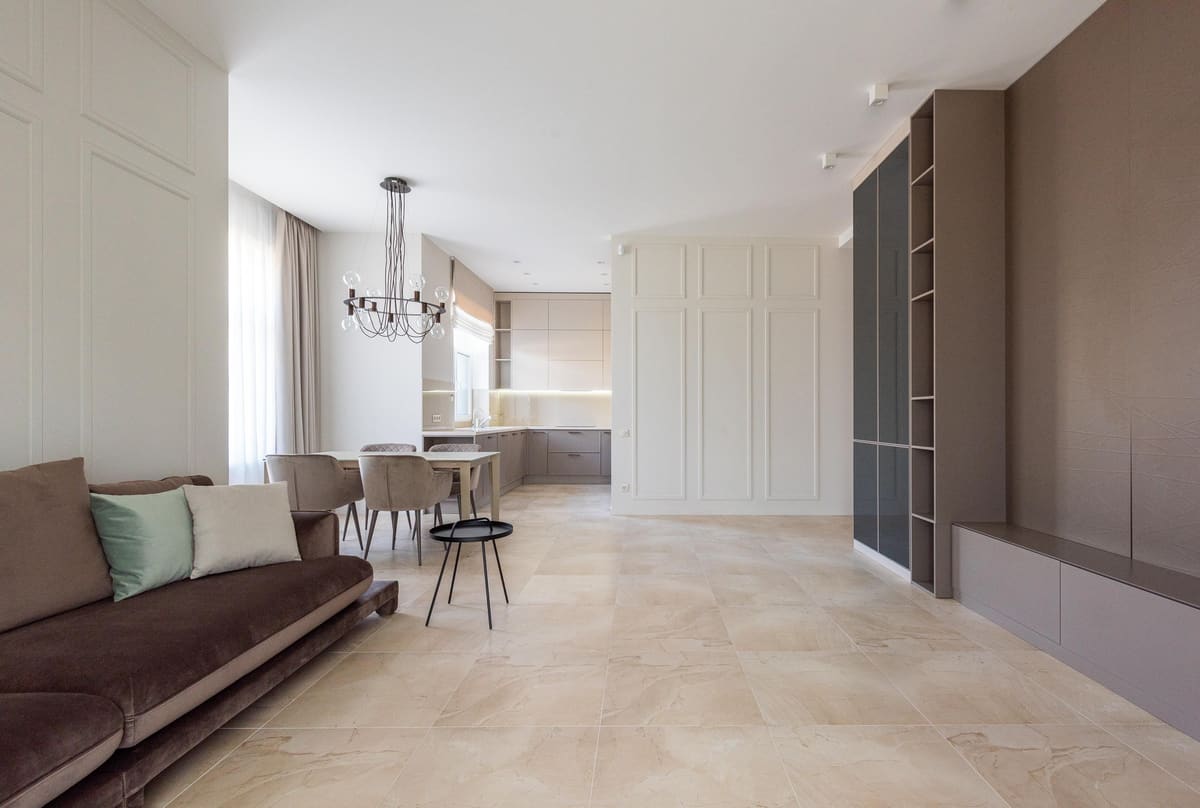
We recommended a pale limestone with a lightly brushed finish, laid as large-format flagstones in the kitchen and in random lengths through the living and dining spaces to recall traditional flagstone floors. The gently textured surface gives the floor a settled character from day one and is forgiving of everyday wear, while the stone's warm, even colouring suits both the soft light of the house and its honey-coloured walls.
New underfloor heating was installed across the ground floor, so the floor build-up was designed around it. We checked the screeds for flatness and moisture before fixing, and the heating system was commissioned before any stone was laid, switched off during fixing and brought back up gradually once the floor had cured. Movement joints were placed at perimeters, thresholds and across the larger rooms, discreetly aligned with the stone joints.
The main staircase, with its scrolled iron balustrade and curving timber handrail, was given new solid limestone treads, risers and landings in a honed finish, chosen to match the colour of the flagstones while providing a smoother surface underfoot. Each tread was templated on site and fabricated with a gently rounded nosing.
At the garden doors, the internal floor meets a new external terrace. We set the levels so the two surfaces sit close together at the threshold, with appropriate drainage outside, and chose an external stone of similar tone so the view out reads as a continuation of the interior.
After installation, the floors were protected until the other trades had finished, then cleaned and sealed with a breathable impregnating sealer.
The challenge
The house was being renovated by several trades at once, so the floor had to be programmed around the building work, the heating installation and the drying time of new screeds. Some of the older walls were significantly out of square, making it important to set out the flagstone pattern so that tapered cuts would not be noticeable. The staircase also had to be rebuilt within the constraints of the existing structure and headroom. Commissioning the new heating before fixing also had to be programmed carefully, because the screeds needed to be fully dry first.
The outcome
The ground floor now has a single, continuous limestone floor that looks settled and timeless, and the underfloor heating makes it comfortable all year round. The random-length pattern disguises the irregular walls entirely, and the staircase blends seamlessly with the floors. The owners received clear care guidance, and the floor has been designed to wear gracefully rather than show every mark. Movement joints sit discreetly within the joint pattern, and the threshold to the garden terrace is almost level, so the house opens seamlessly onto the garden in summer.
Gallery
The project in detail
3 images
More work
Related projects
-

Hotel Reception and Lobby
Living Spaces
A phased marble refurbishment of a grand hotel's lobby, gallery and lift lobby, completed while the hotel remained open to guests.
-
Marble Penthouse Apartment
Living Spaces
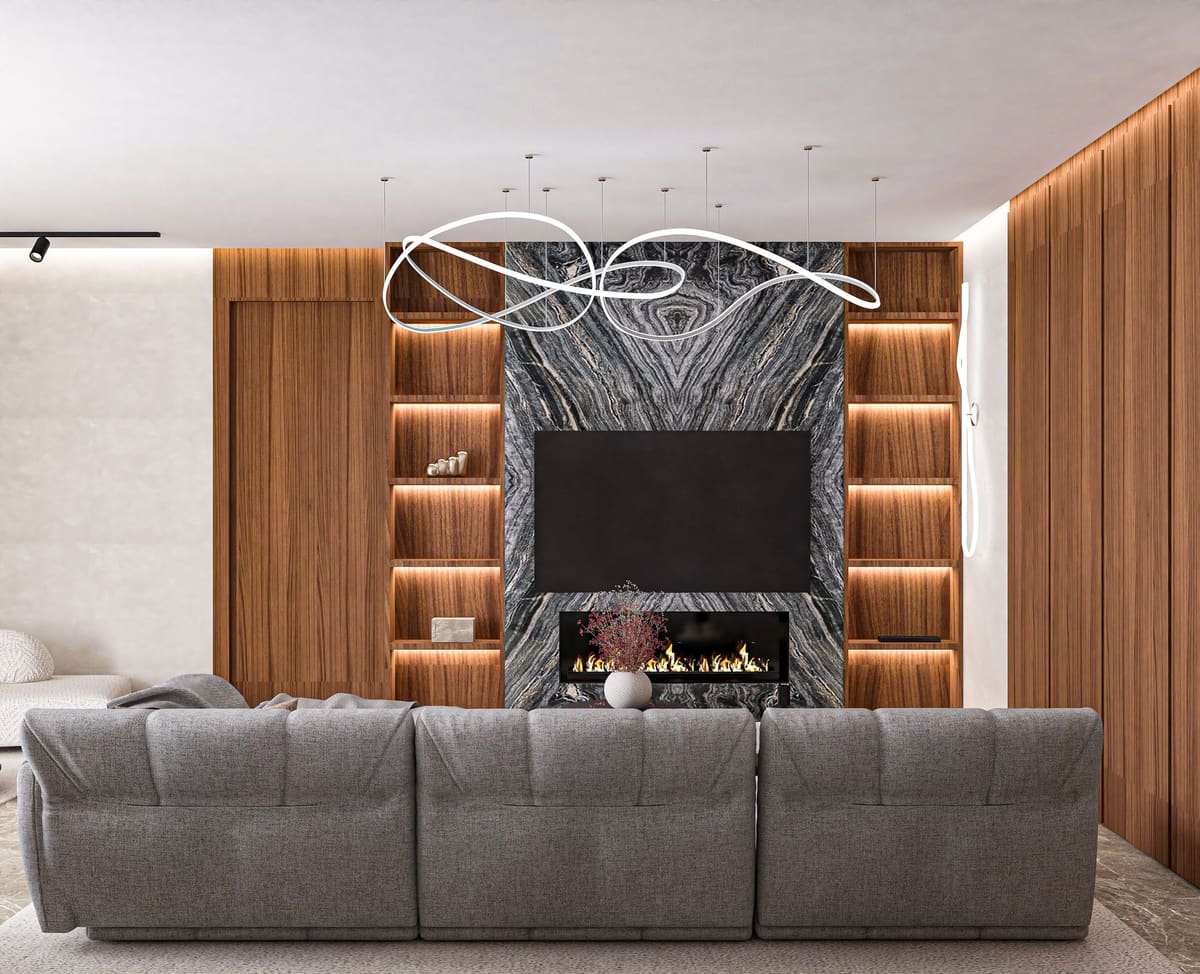
A bookmatched marble fireplace wall, a marble-lined bathroom and vein-matched kitchen surfaces for a penthouse where every slab was chosen by eye.
-
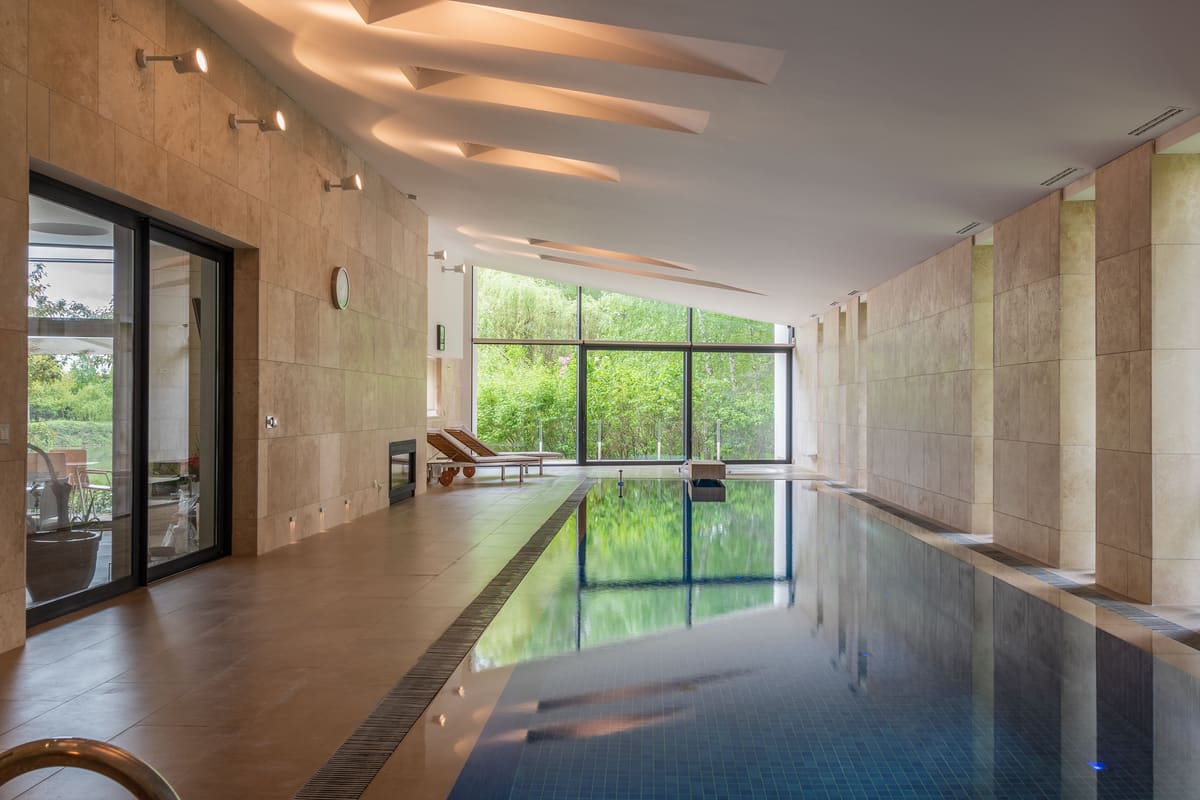
Limestone Pool House and Terrace
External Spaces
Warm-toned limestone floors, walls and coping for a new garden pool house, continuing through glazed doors onto the terrace outside.

Work with us
Planning a similar project?
Whether it is a new stone façade, a marble interior or a terrace built to last, our team will help you choose the right stone and deliver it properly.