

Living Spaces
Hotel Reception and Lobby
A phased marble refurbishment of a grand hotel's lobby, gallery and lift lobby, completed while the hotel remained open to guests.
Overview
About the project
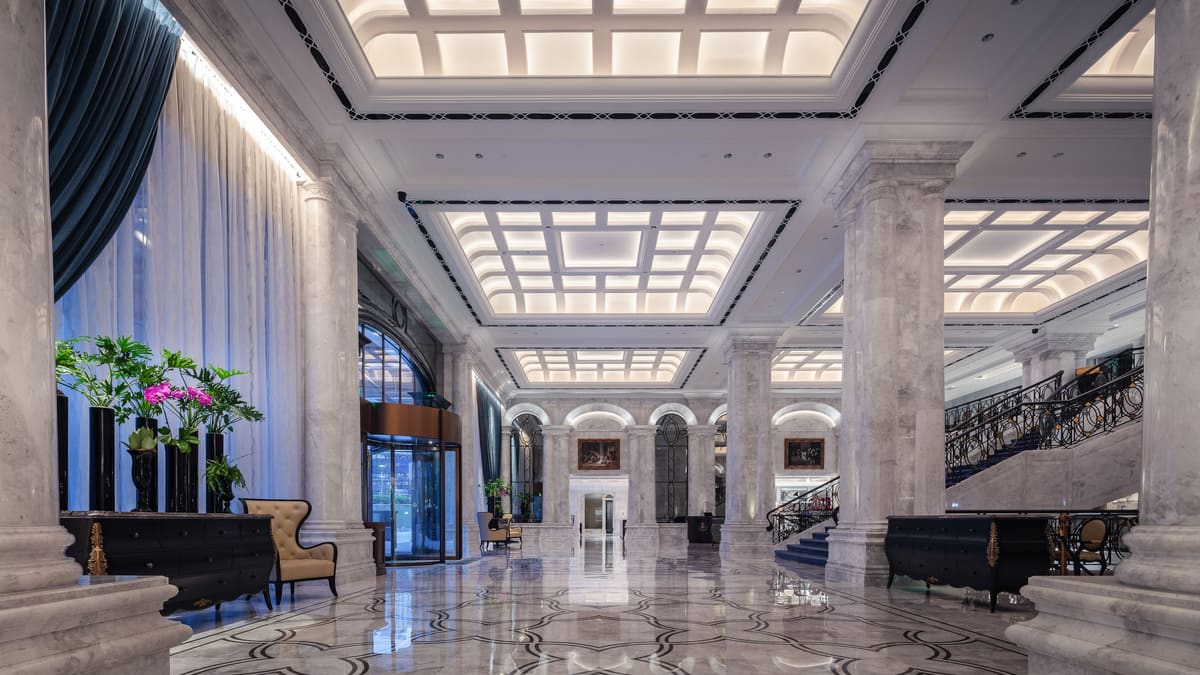
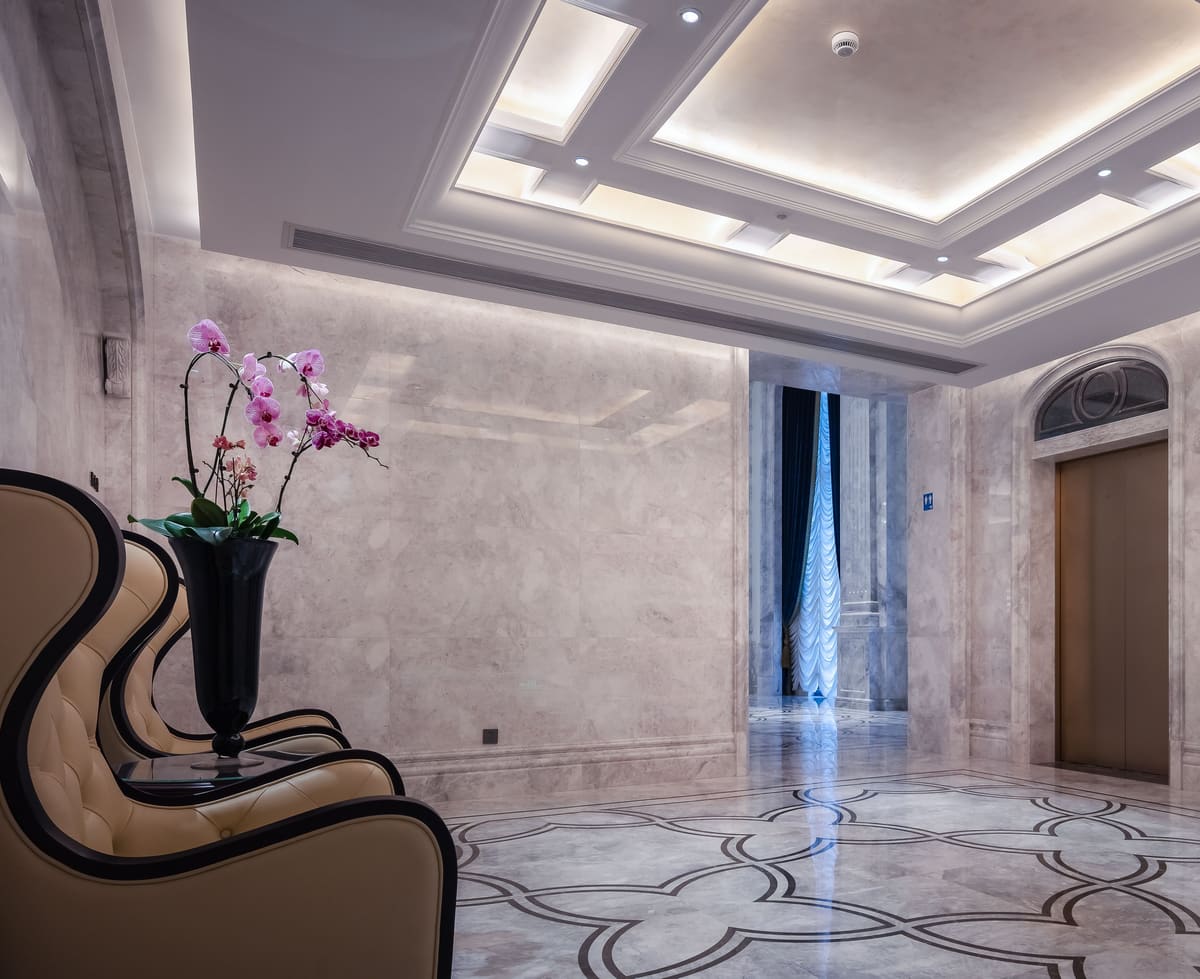
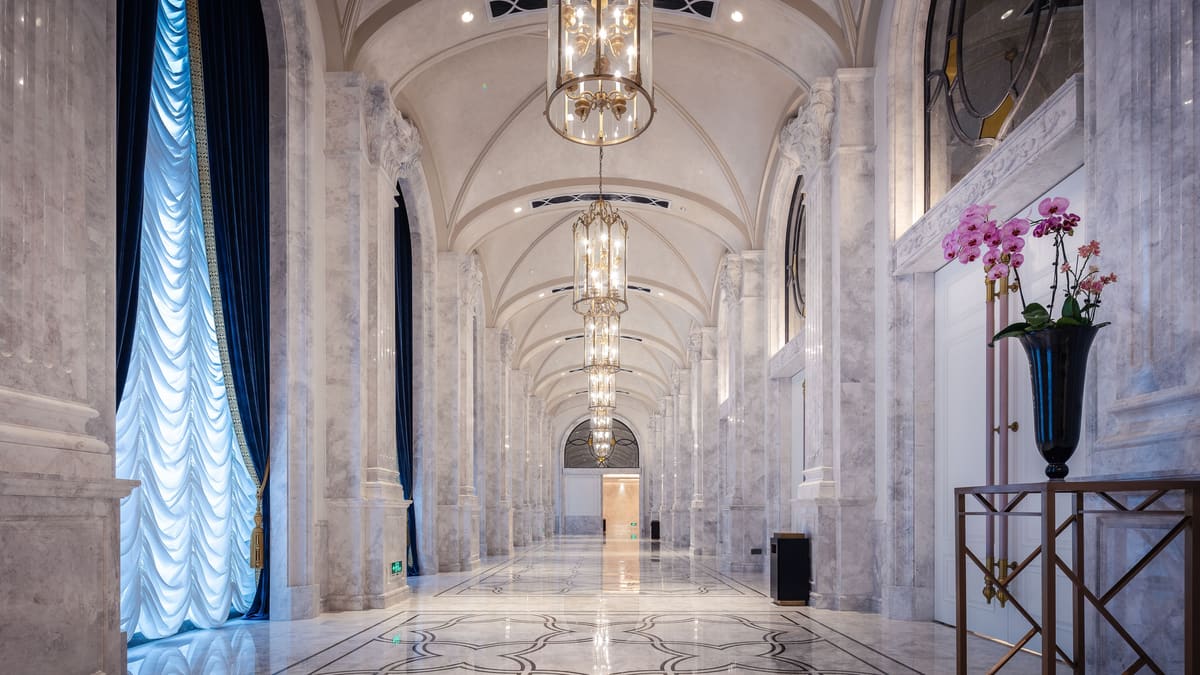
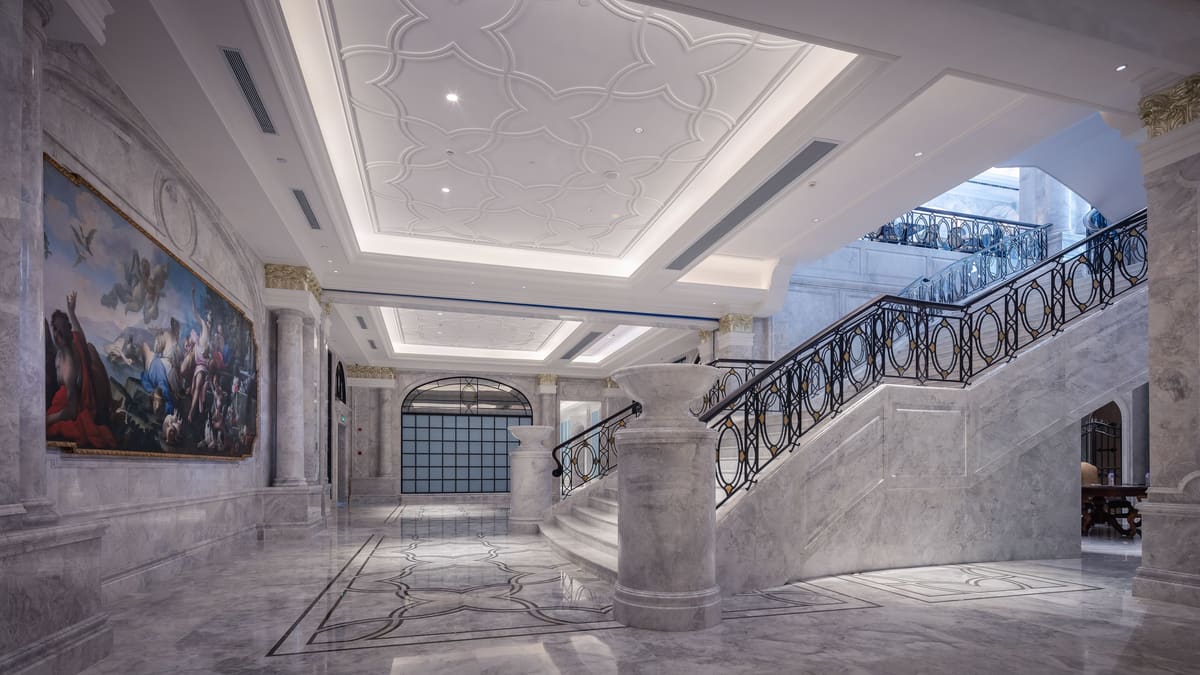
The refurbishment of this hotel's ground floor aimed to give guests a more generous and memorable arrival. The interior design centred on natural marble: patterned floors with inlaid geometric borders running from the entrance through the gallery to the lift lobby and staircase hall, polished marble cladding to the columns and lift lobby walls, and a new reception desk clad in the same stone.
Because the hotel would stay open throughout, the stone package had to be planned as carefully as it was designed. We worked with the hotel's project team to divide the lobby into phases, each with temporary routes for guests and luggage, dust screens and clear signage. Noisy work such as cutting and removing the old floor was scheduled around check-in and check-out peaks, and fabrication was carried out off site wherever possible.
The floors use a honed marble chosen for its consistency and grip, with darker marble inlays and borders that define the reception, gallery and lift lobby. Before ordering, we assessed the slip resistance of the proposed finish for a busy entrance, where wet shoes from the street are a daily reality, and agreed a matting strategy with the design team at the entrances.
Setting-out drawings fixed the floor pattern relative to the building's main axis, so the borders align with the entrance doors, the reception desk and the lift lobby. Slabs were dry-laid and sorted before installation to balance colour across the space.
The wall linings are polished marble panels, mechanically fixed at the head and restrained at the base, with a bonded fixing behind to prevent hollowness. The reception desk was built on a steel and timber frame by the joinery contractor, then clad with marble panels templated to fit, with mitred corners that let the veining wrap around every edge.
The completed floor was sealed and handed over with a cleaning specification written for the hotel's housekeeping team.
The challenge
Keeping the hotel fully operational meant working in tightly defined phases, maintaining safe routes for guests and managing dust and noise throughout. The existing floor build-up proved uneven once the old finishes were removed, requiring localised levelling before the new marble could be laid to tolerance. The wall linings also had to accommodate new lighting and services, which were coordinated through the drawings so that every opening was cut in the workshop rather than on site. Deliveries and waste removal were limited to early mornings to avoid disturbing guests.
The outcome
The new reception and lobby were completed without closing the hotel, and guests now arrive into a calm, cohesive marble interior. The floor pattern reads clearly from the entrance and aligns precisely with the desk and lift lobby, while the honed finish provides a practical surface for heavy daily use. The housekeeping team has a clear, stone-specific cleaning routine to keep the space looking its best. Spare stone was retained for future repairs, and the floor pattern is recorded on the handover drawings so any damaged slab can be replaced exactly.
Gallery
The project in detail
3 images
More work
Related projects
-
Marble Penthouse Apartment
Living Spaces
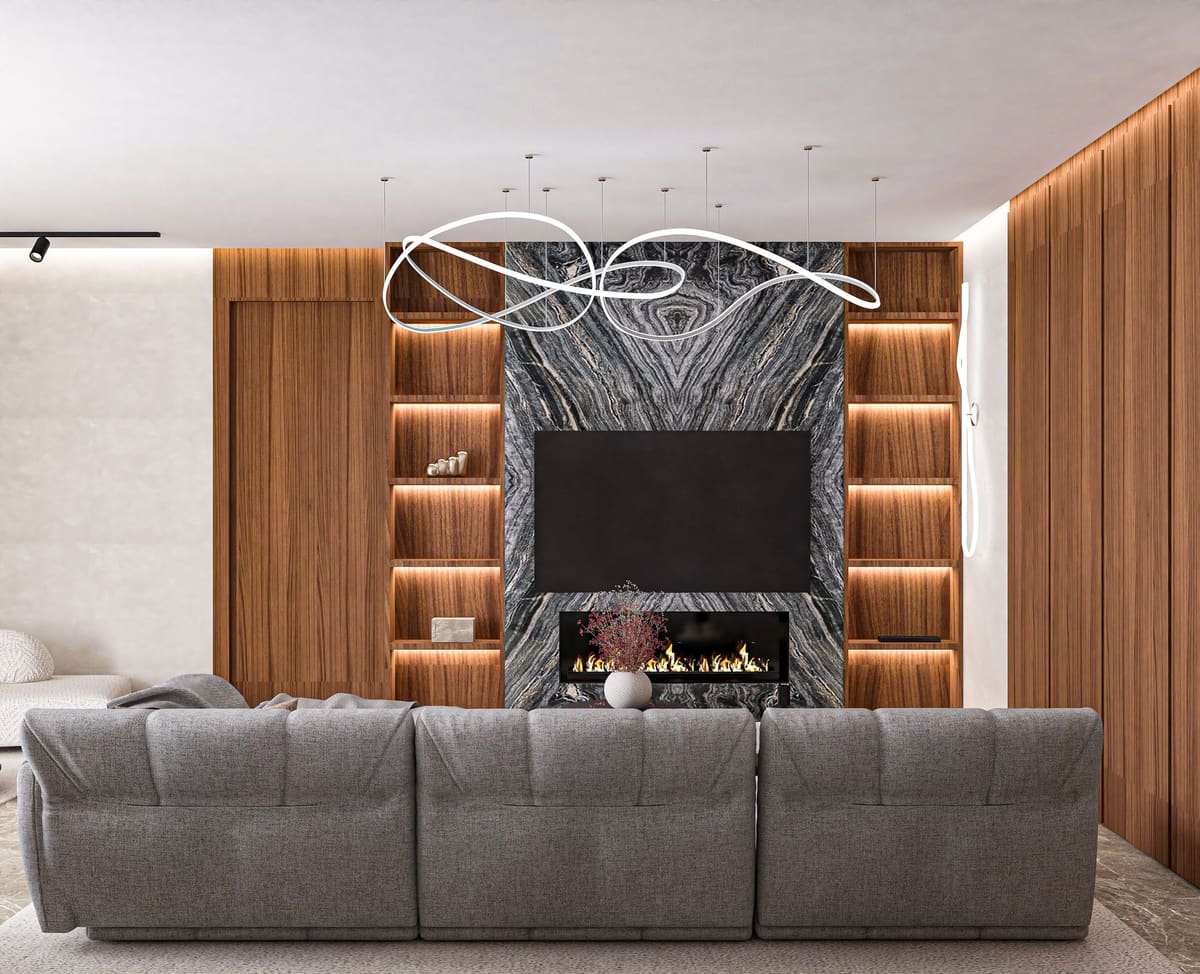
A bookmatched marble fireplace wall, a marble-lined bathroom and vein-matched kitchen surfaces for a penthouse where every slab was chosen by eye.
-
Limestone Floors for a Country House
Living Spaces
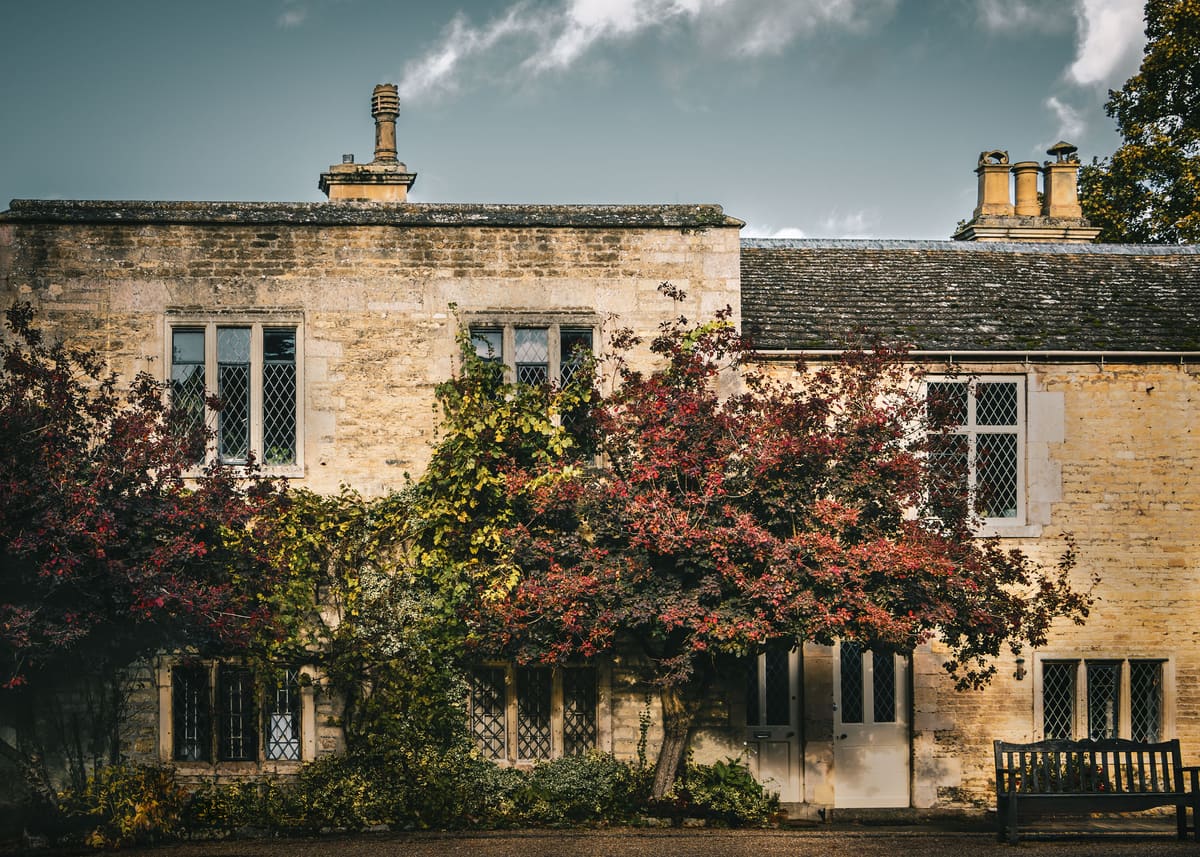
Warm limestone flagstones laid throughout the ground floor of a country house, with a matching stone staircase and underfloor heating.
-
Dogpool Lane, Birmingham
Stone Cladding & Façades
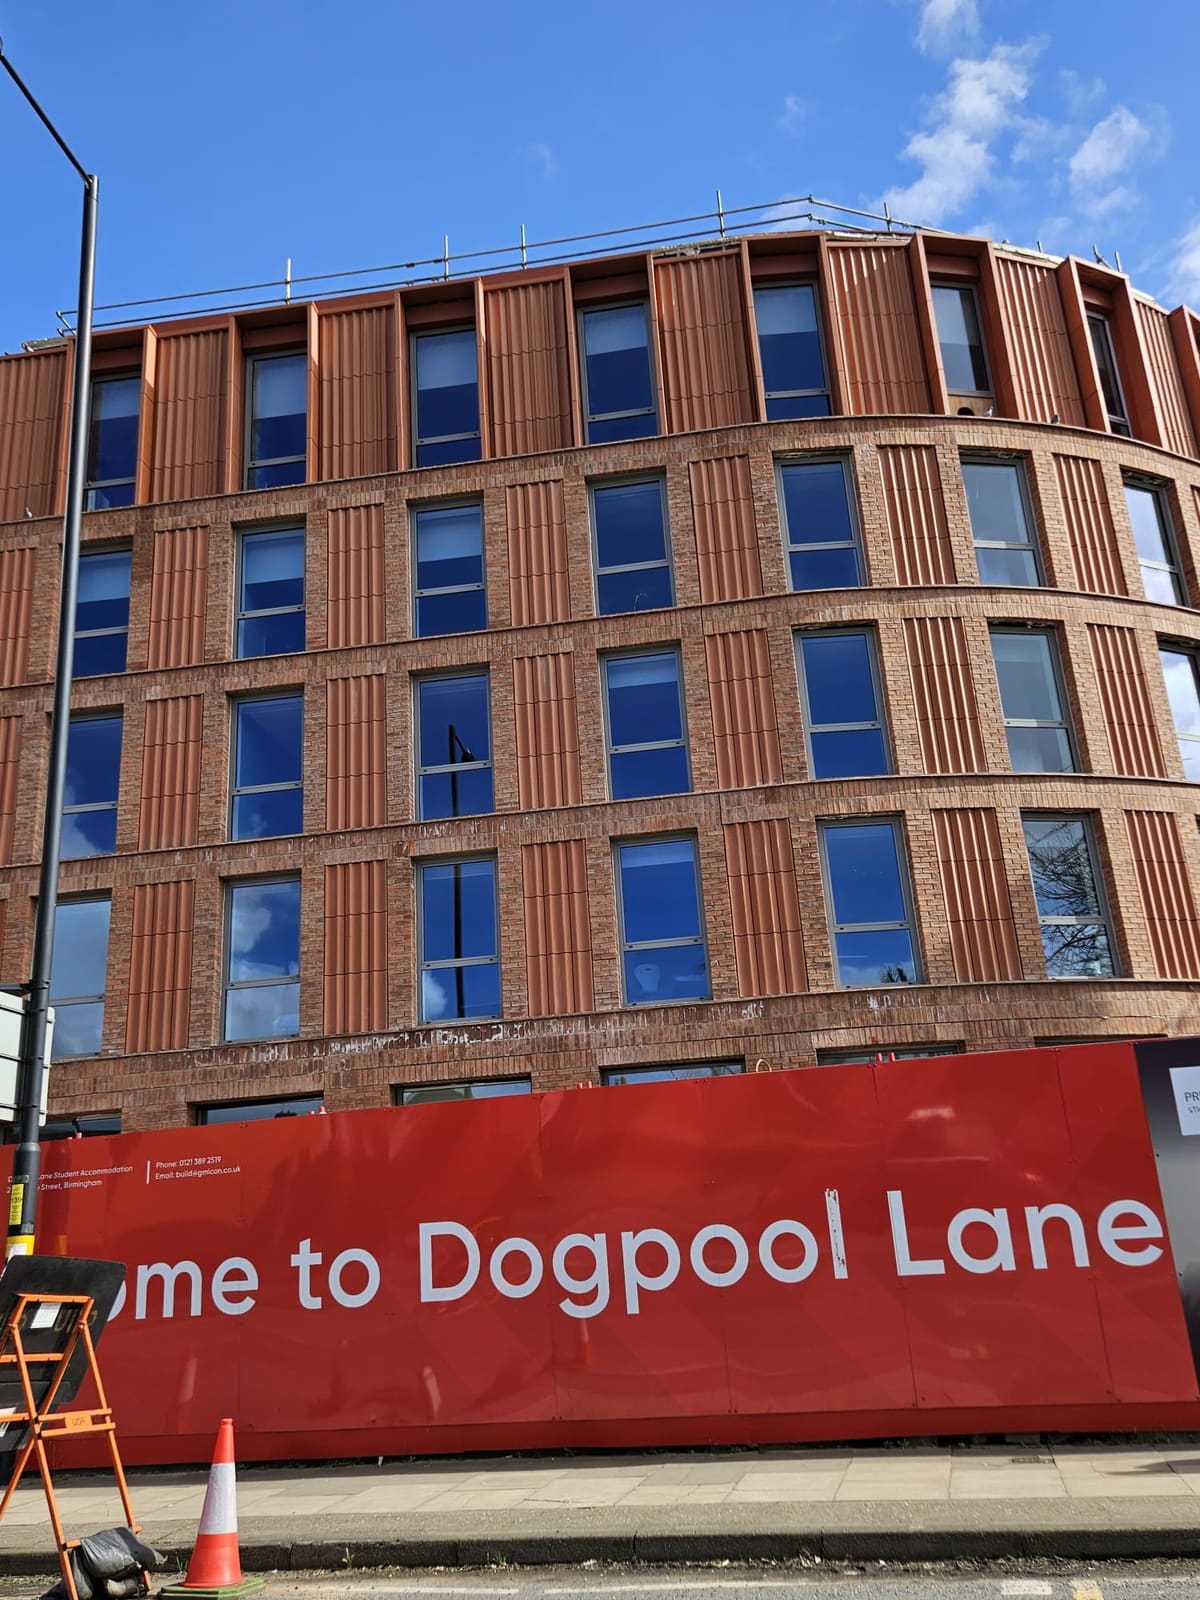
Terracotta rainscreen cladding installed by All Stone Facades on a new multi-storey building at Dogpool Lane, Birmingham.

Work with us
Planning a similar project?
Whether it is a new stone façade, a marble interior or a terrace built to last, our team will help you choose the right stone and deliver it properly.