

Stone Cladding & Façades
Georgian Townhouse Restoration
Careful cleaning, repair and repointing of a listed Georgian townhouse, returning its stone dressings, parapet, steps and entrance hall to their former elegance.
Overview
About the project
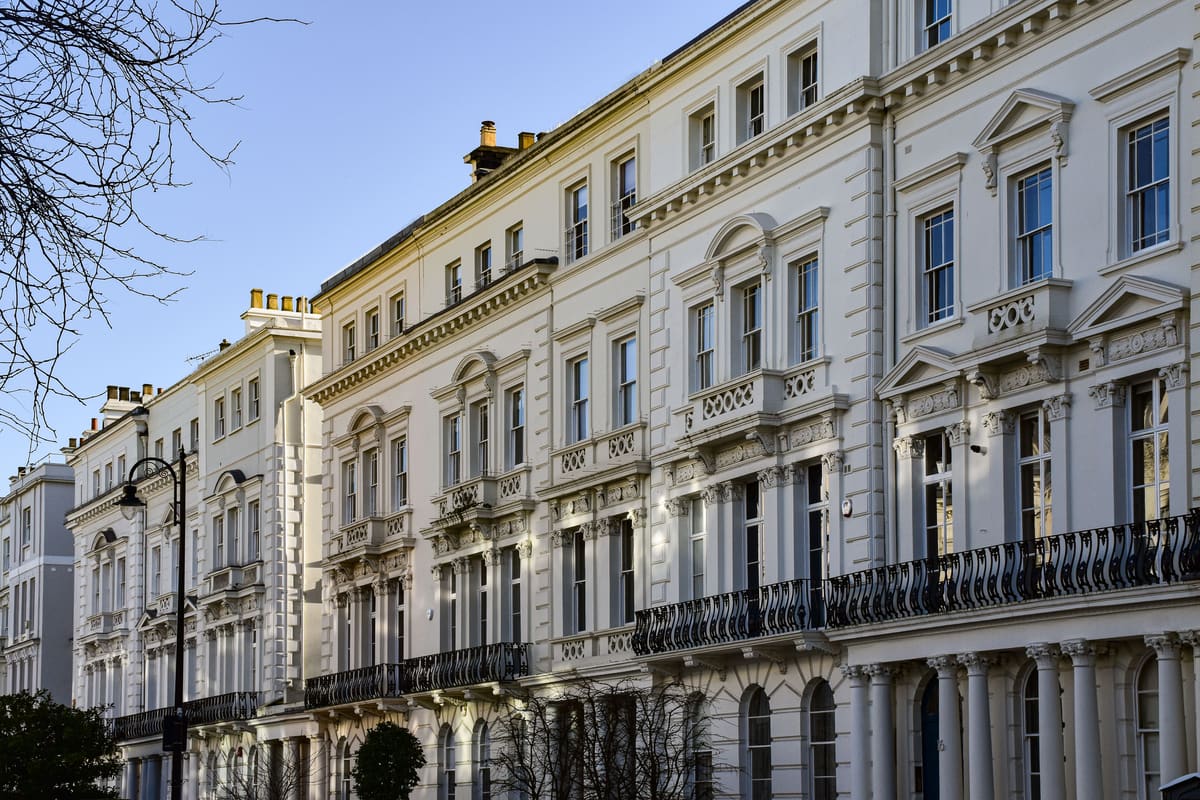
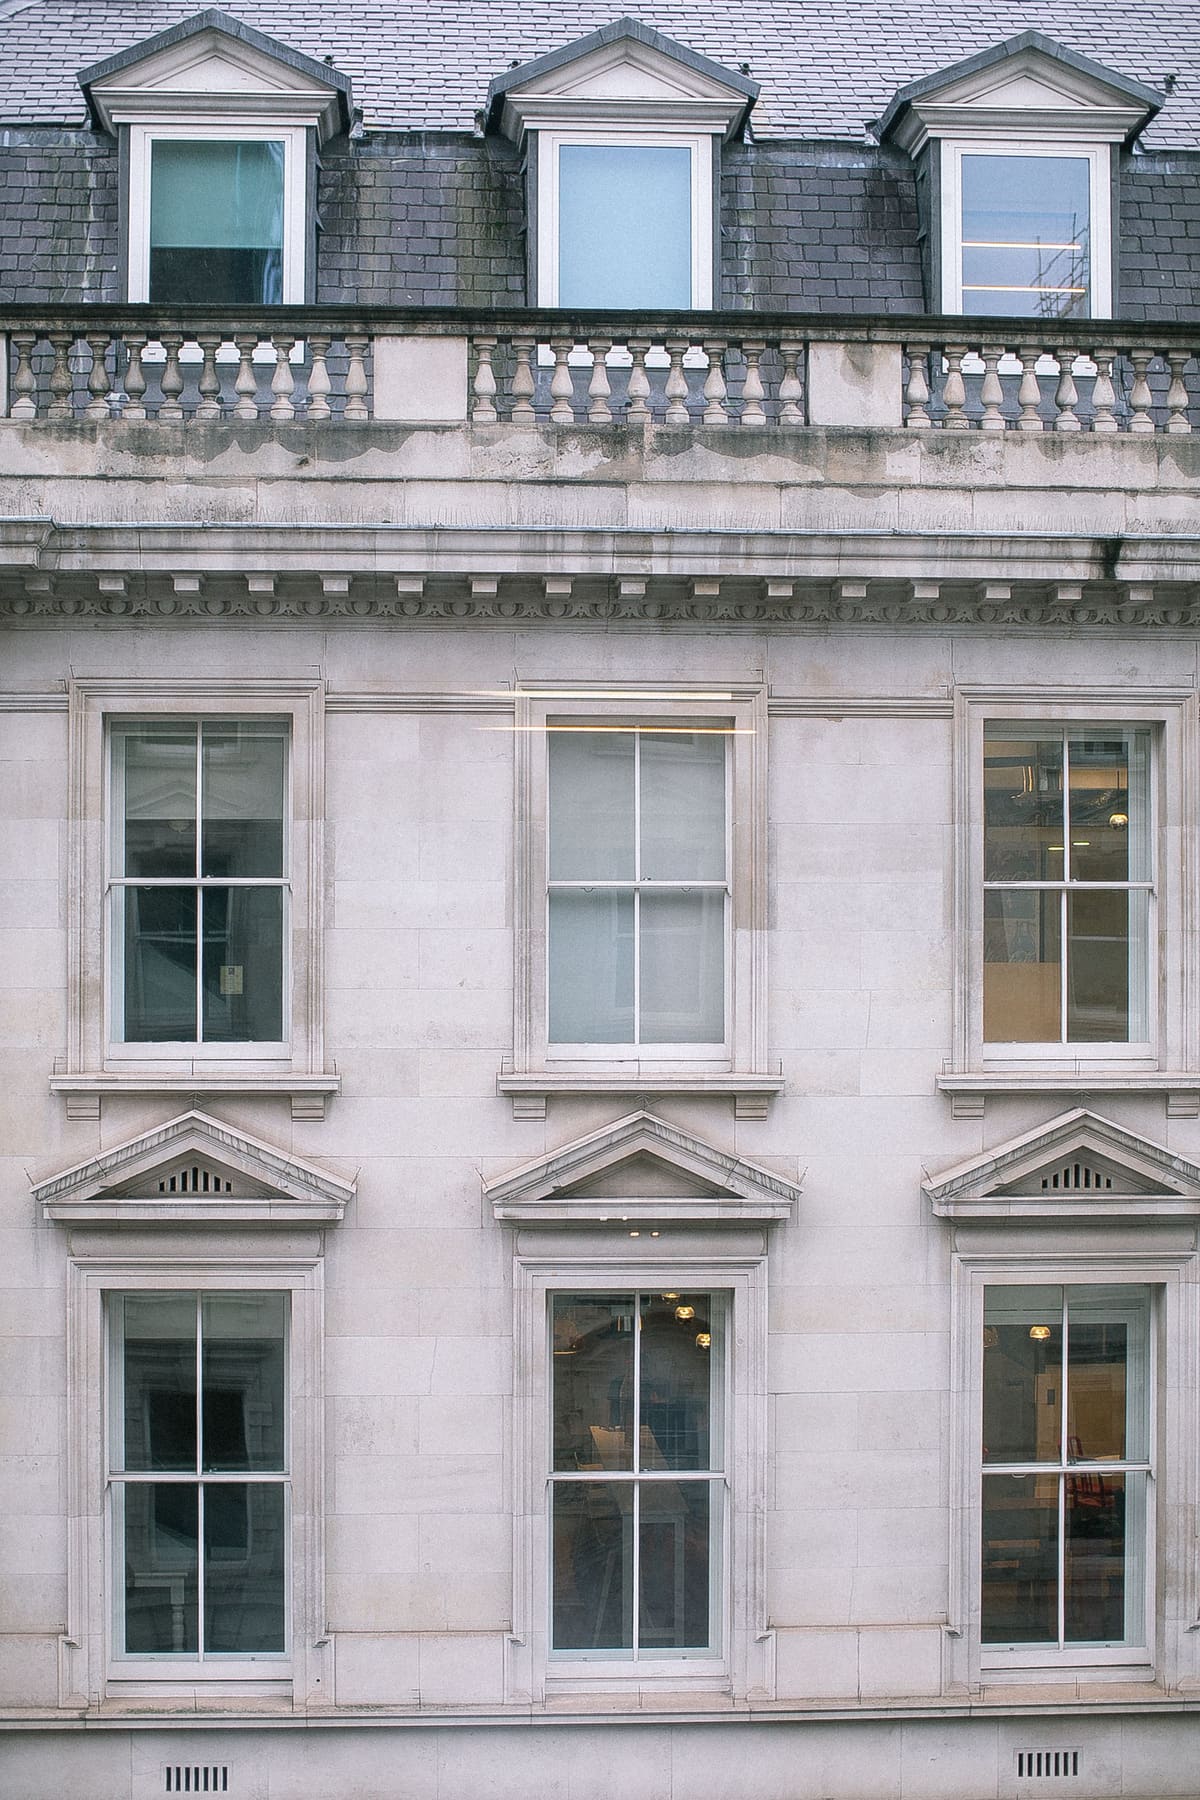
This listed Georgian townhouse had been altered and patched many times over two centuries. Behind the painted stucco of its ground floor and portico, its Portland stone dressings — the pedimented window surrounds, cornice and balustraded parapet — were darkened by pollution crusts, several stones had cracked or spalled, and earlier repairs had been made in hard cement mortar that no longer matched the stone and was accelerating decay around it.
Our work began with a detailed condition survey, recording every defect on measured elevations and identifying its likely cause. From this we prepared a schedule of repairs and a method statement, and carried out cleaning and mortar trials that were reviewed with the client's heritage consultant and the local authority's conservation officer as part of the listed building consent process.
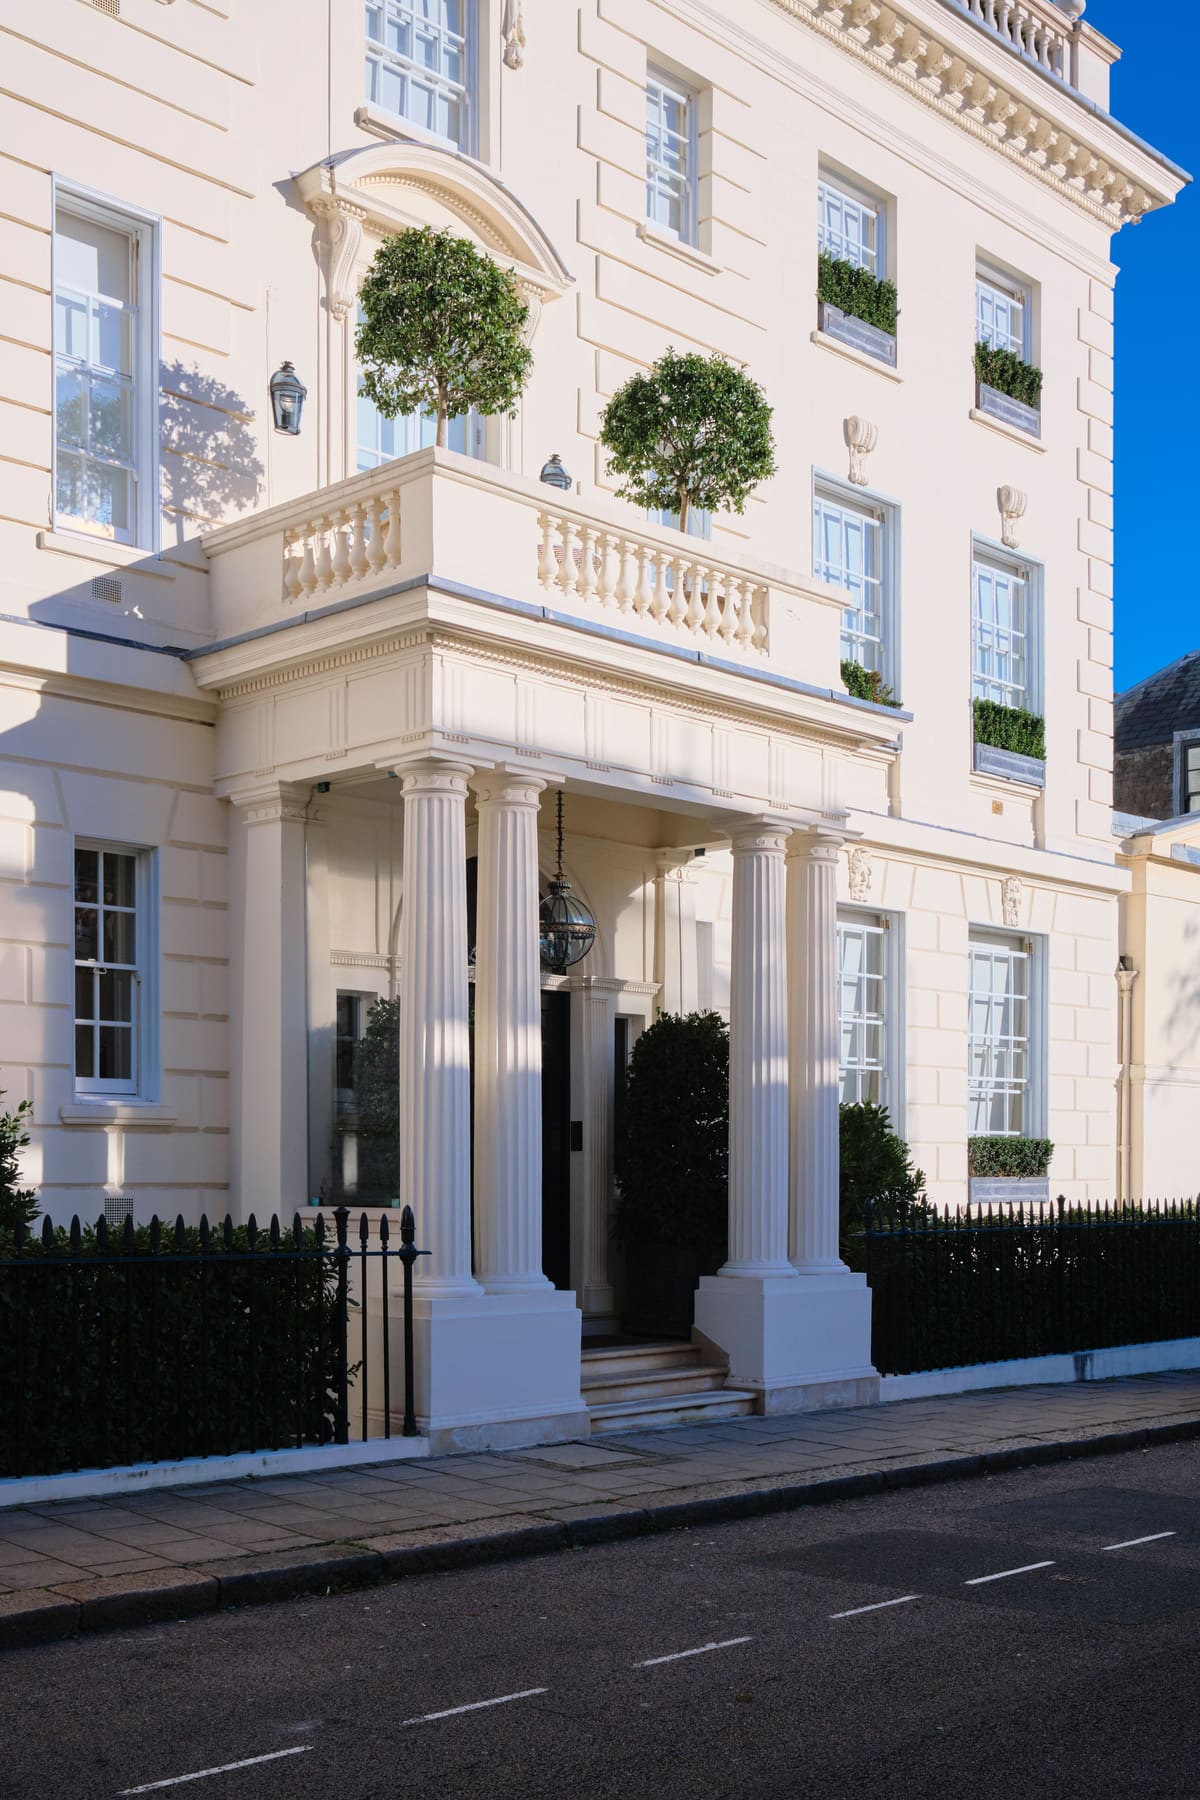
The agreed cleaning method combined fine water misting to soften the crusts with low-pressure superheated water, lifting the soiling without abrading the stone's surface. Cement patches were carefully cut out and replaced with lime-based mortar repairs, while three badly decayed balusters and a section of the cornice were replaced with new Portland stone, worked by hand to the original profiles. The painted stucco of the ground floor and portico was repaired alongside our work, so the whole frontage was completed as one.
Behind the cornice, the survey had revealed corroding iron cramps that were splitting the stone as they expanded. Each affected section was carefully taken down, the old cramps removed and the stones re-fixed with stainless steel cramps and pins. The façade was then repointed throughout in a natural hydraulic lime mortar matched in colour and texture to the surviving historic pointing.
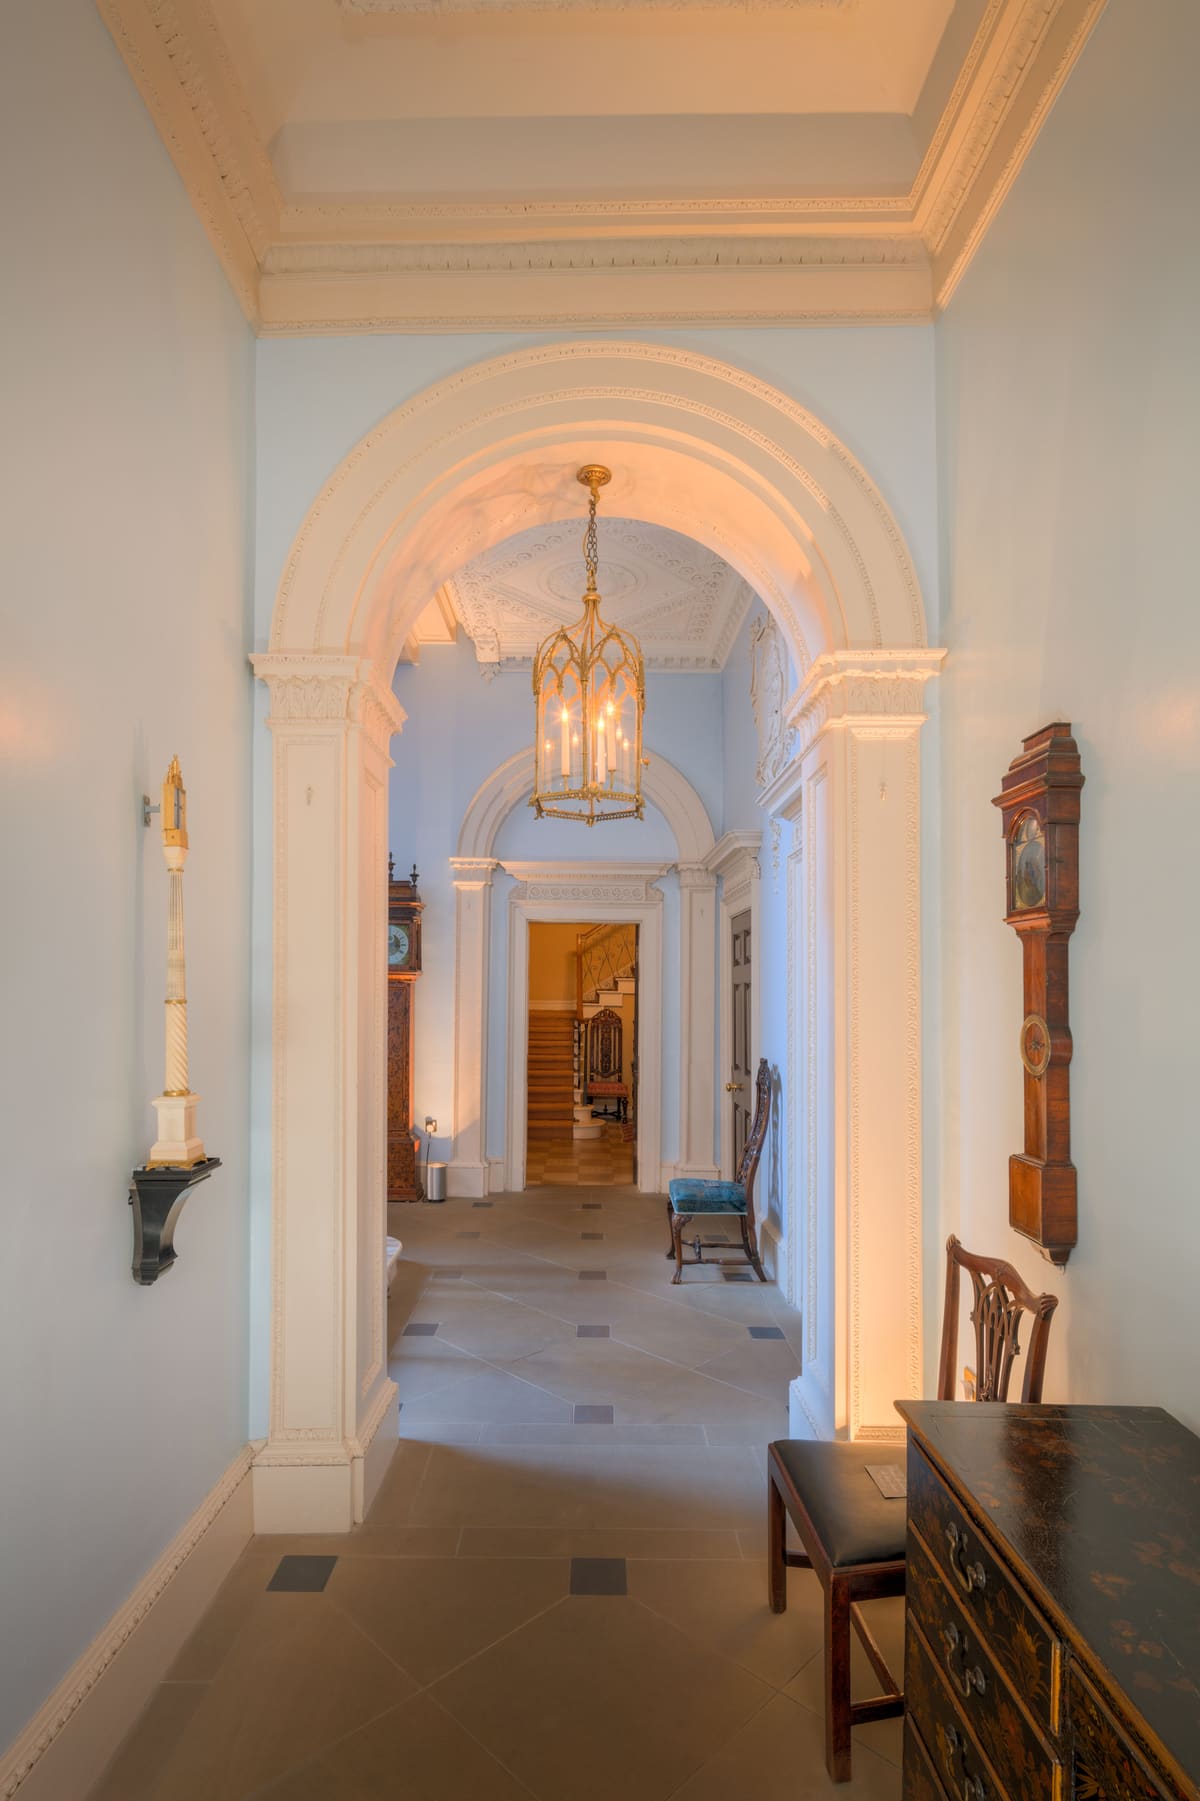
At street level, the York stone entrance steps were lifted, repaired and re-bedded. Inside, the pale stone floor of the entrance hall was deep cleaned, honed to remove decades of wear and old coatings, and sealed — keeping its gentle patina while making it practical for family life once more.
The challenge
As a listed building, every intervention had to be justified, trialled and agreed before work could proceed, and the programme had to allow for that process. The house sat on a busy residential street, so the scaffold required a highway licence and careful protection for passers-by and neighbours. The hidden iron cramps behind the cornice were only fully understood once the scaffold was up, requiring a revised method and further approval before the affected stones could be taken down safely. Throughout, the family continued to live in the house, so the work was planned to keep the entrance usable at all times.
The outcome
The façade now reads as a single, coherent composition again, with crisp mouldings and even-toned stone that still shows its age honestly. Replacing the corroding cramps has removed the main cause of ongoing damage, and the new lime pointing will allow the walls to breathe as intended. The client received a full record of the works, including every replaced stone and repair, to guide future maintenance. A maintenance plan now schedules regular inspections of the gutters, cornice and pointing, so small problems are dealt with before they can cause damage.
Gallery
The project in detail
3 images
More work
Related projects
-

Dogpool Lane, Birmingham
Stone Cladding & Façades
Terracotta rainscreen cladding installed by All Stone Facades on a new multi-storey building at Dogpool Lane, Birmingham.
-
One Exchange Square
Stone Cladding & Façades
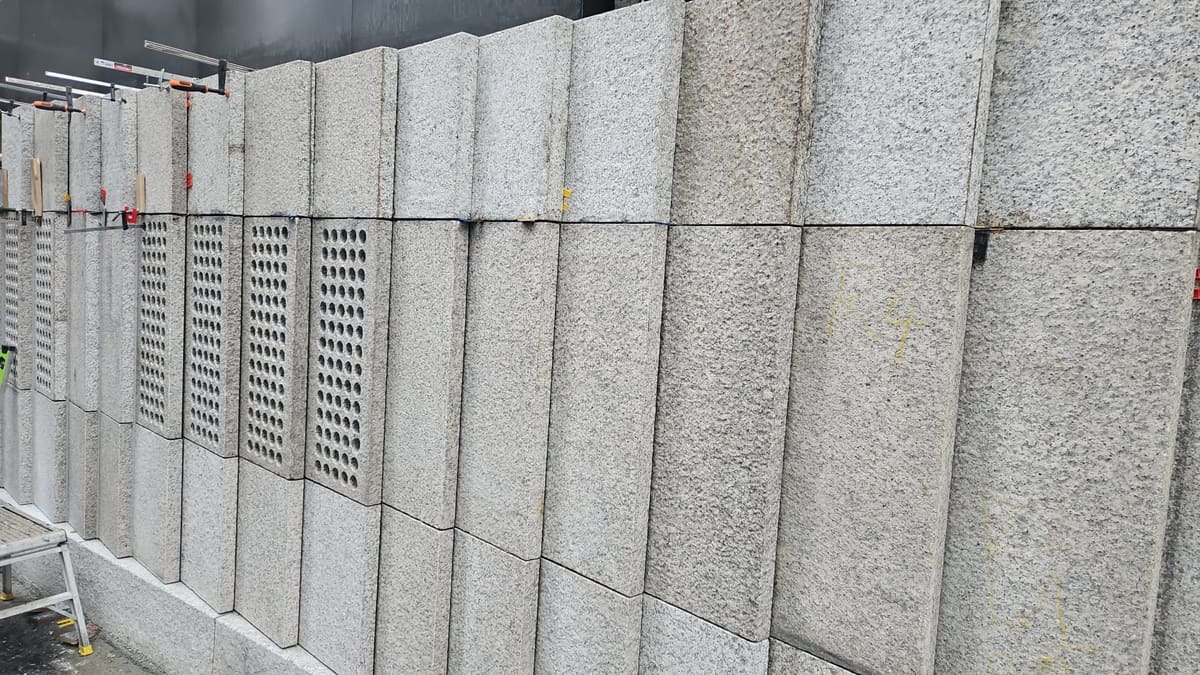
Precast concrete, granite cladding and York stone paving at One Exchange Square in the City of London.
-

Highcross, Leicester
Stone Cladding & Façades
Façade cladding at Highcross, Leicester, including coloured fin panels, completed by All Stone Facades in 2026.

Work with us
Planning a similar project?
Whether it is a new stone façade, a marble interior or a terrace built to last, our team will help you choose the right stone and deliver it properly.