

External Spaces
Portland Stone Garden Terrace and Steps
A terraced garden in pale Portland stone, with generous steps, seating walls and paving laid to shed water and withstand frost.
Overview
About the project
This family garden slopes steeply away from the house, and the owners wanted to turn it into a series of usable outdoor rooms: a dining terrace beside the kitchen, a lower lawn and a quiet seating area framed by planting. The landscape designer's scheme used a single pale Portland stone throughout to give the garden a sense of unity across its different levels.
We worked with the designer to develop the construction details. Whitbed Portland stone was selected for its proven durability outdoors, frost resistance and consistent colour, with a sawn and lightly textured finish that provides good grip in wet weather without looking rough.
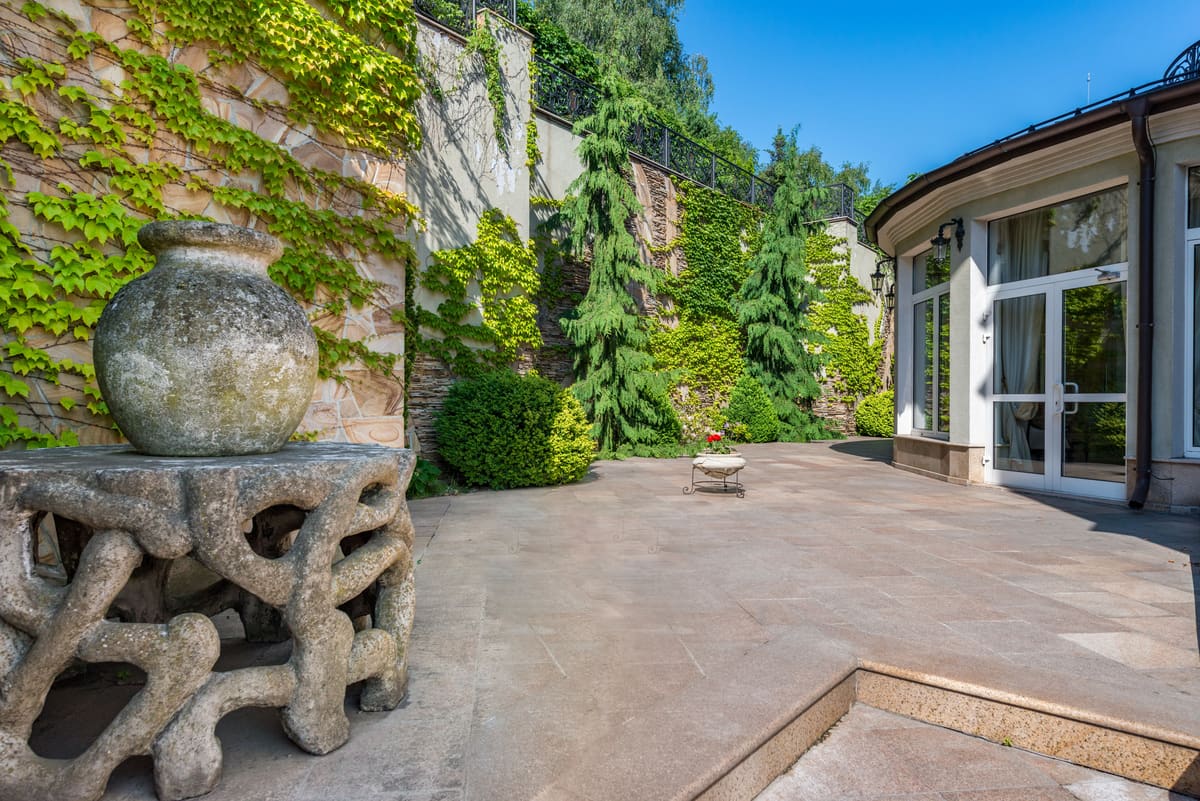
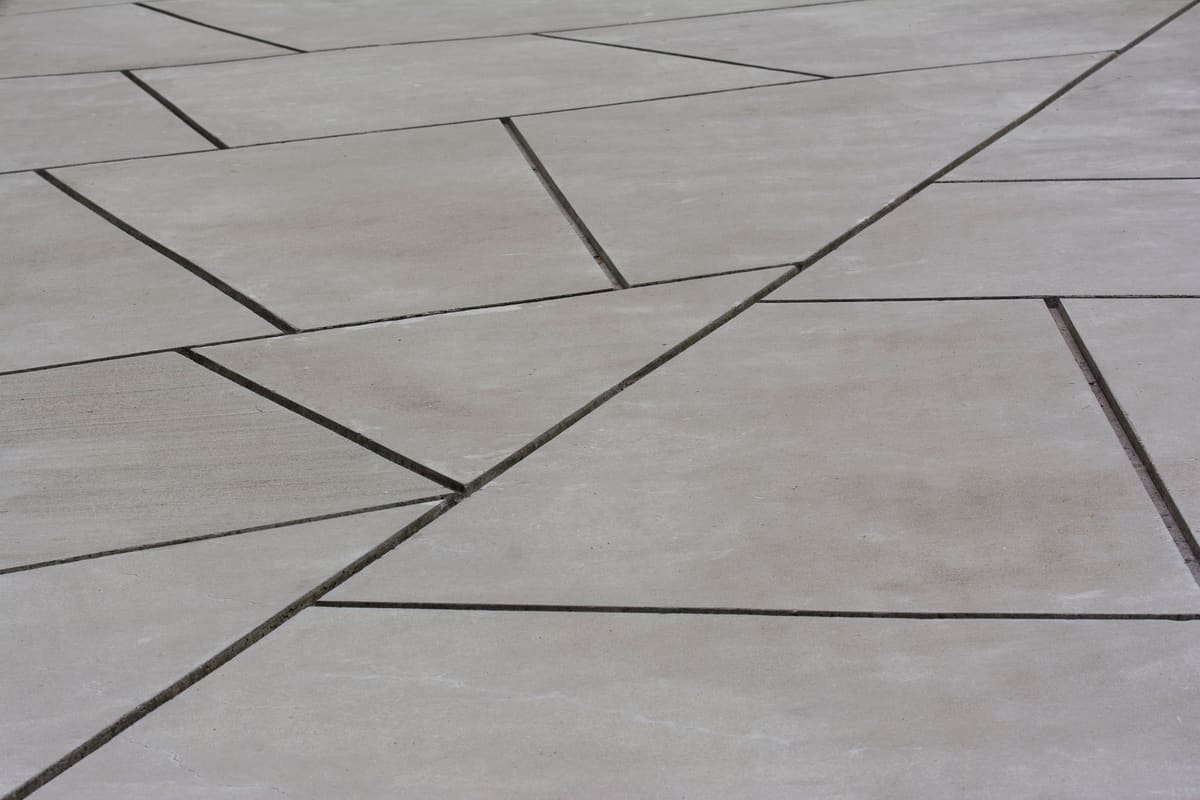
The upper terrace was laid in an irregular geometric pattern with crisp, narrow joints on a full mortar bed over a compacted sub-base, with a bonding primer applied to the back of every slab. It was laid to falls that carry surface water away from the house into a discreet channel drain, and the finished level was set well below the damp-proof course of the existing walls. Joints were filled with a mortar suited to external stone paving.
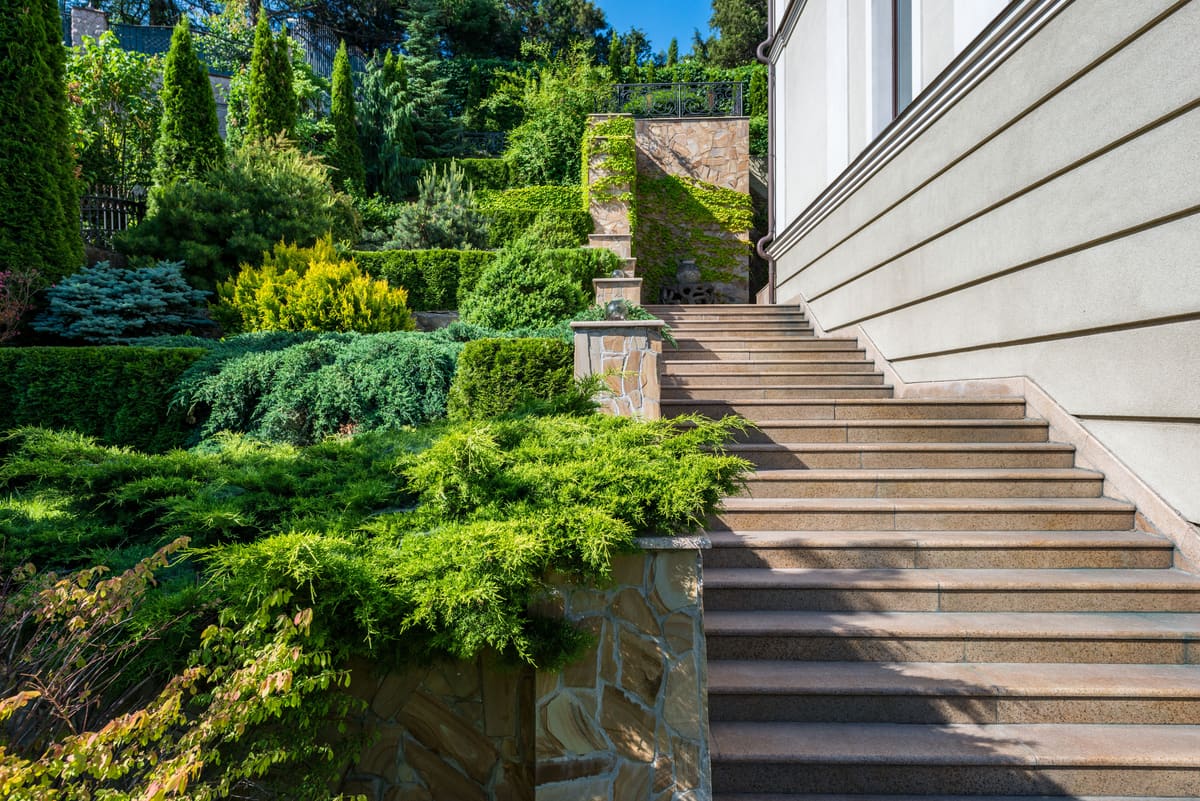
Wide steps built from solid Portland stone blocks link the terrace to the lower garden. Each step was designed with a comfortable rise and generous going, and bedded on concrete foundations so it will not settle. The steps are flanked by low retaining walls finished with Portland stone copings, which double as informal seating.
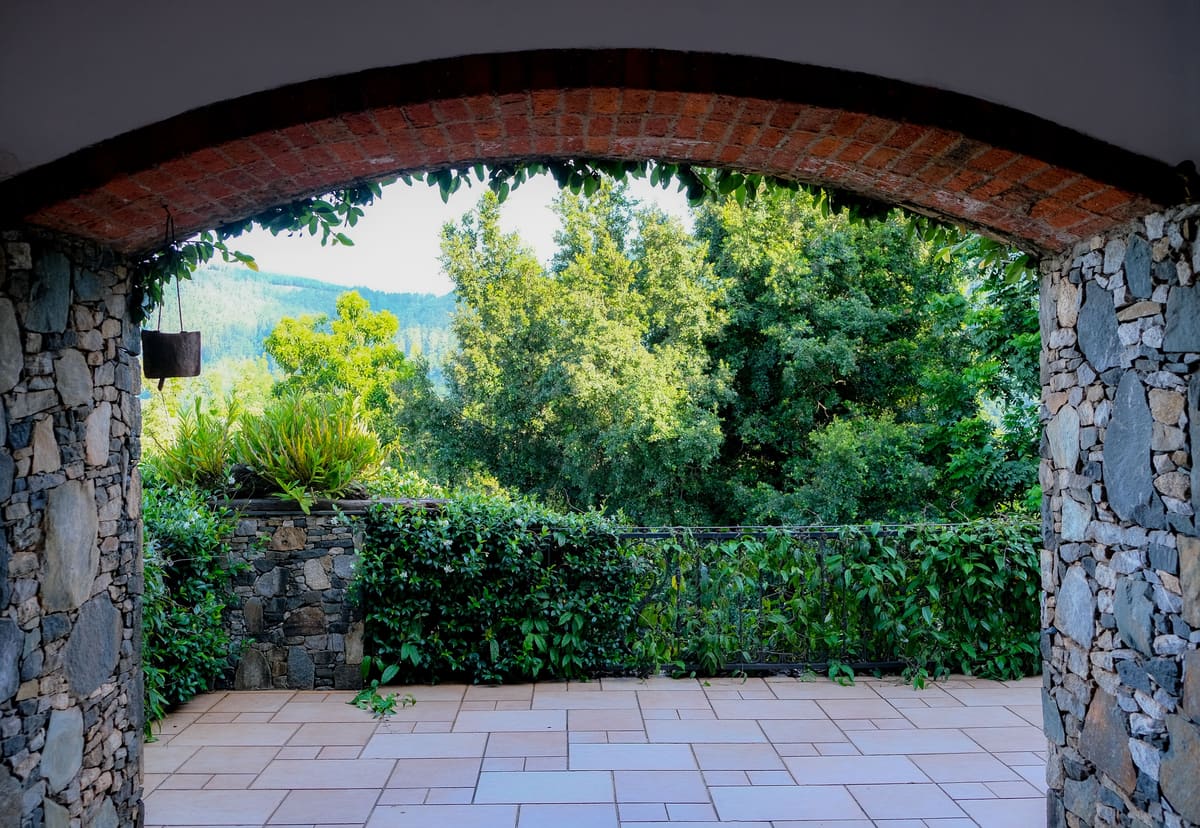
Existing stone piers and an archway were repaired and repointed to frame the view down to the lower terrace, where Portland stone walls enclose raised planting beds. The copings were detailed with a slight overhang and drip so rainwater is shed clear of the wall faces, reducing staining and frost damage. Throughout the project we worked closely with the landscaping team to coordinate drainage, lighting and irrigation before the stone went down.
The challenge
The steep slope meant that retaining walls, drainage and foundations had to be resolved before any paving could be laid, and access for materials was limited to a narrow side passage. The terrace also met the house at several different levels where earlier extensions had been built, requiring careful setting out to keep the paving below the damp-proof course while avoiding awkward steps at each door. Every slab, block and bag of mortar had to be moved by hand or small machine, so deliveries were planned in small loads, and existing trees and planting were protected throughout.
The outcome
The garden is now a series of connected, usable spaces that step gracefully down the slope. Surface water is carried away from the house, the steps are comfortable and firm underfoot, and the Portland stone's pale, even tone ties the terrace, walls and planting together. The owners received care guidance for the stone, including advice on cleaning and on dealing with algae in shaded areas. Solid block steps and properly bedded paving mean the terrace should remain level and firm for many years, with only routine cleaning required.
Gallery
The project in detail
3 images
More work
Related projects
-

Granite Public Square
External Spaces
Granite paving, setts, curved steps and stepped seating for a new public square, detailed for heavy use, occasional vehicles and step-free access.
-
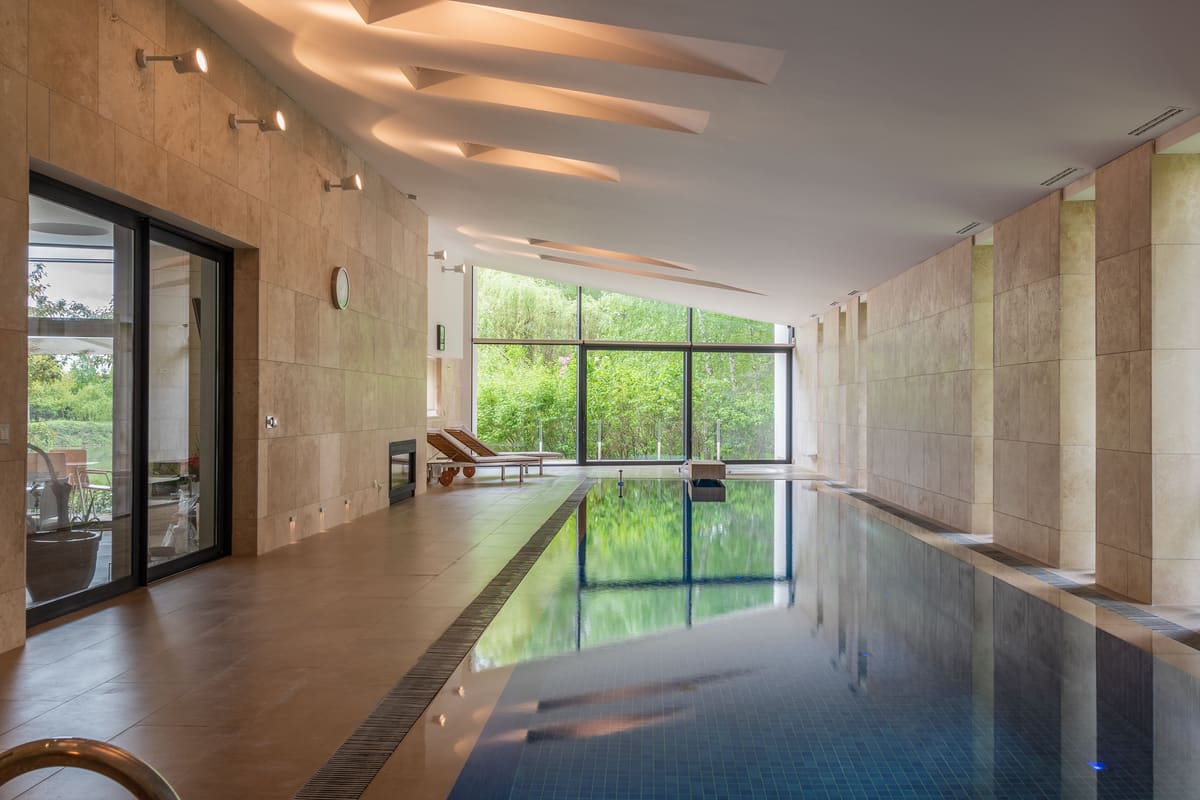
Limestone Pool House and Terrace
External Spaces
Warm-toned limestone floors, walls and coping for a new garden pool house, continuing through glazed doors onto the terrace outside.
-

Dogpool Lane, Birmingham
Stone Cladding & Façades
Terracotta rainscreen cladding installed by All Stone Facades on a new multi-storey building at Dogpool Lane, Birmingham.

Work with us
Planning a similar project?
Whether it is a new stone façade, a marble interior or a terrace built to last, our team will help you choose the right stone and deliver it properly.