

External Spaces
Granite Public Square
Granite paving, setts, curved steps and stepped seating for a new public square, detailed for heavy use, occasional vehicles and step-free access.
Overview
About the project
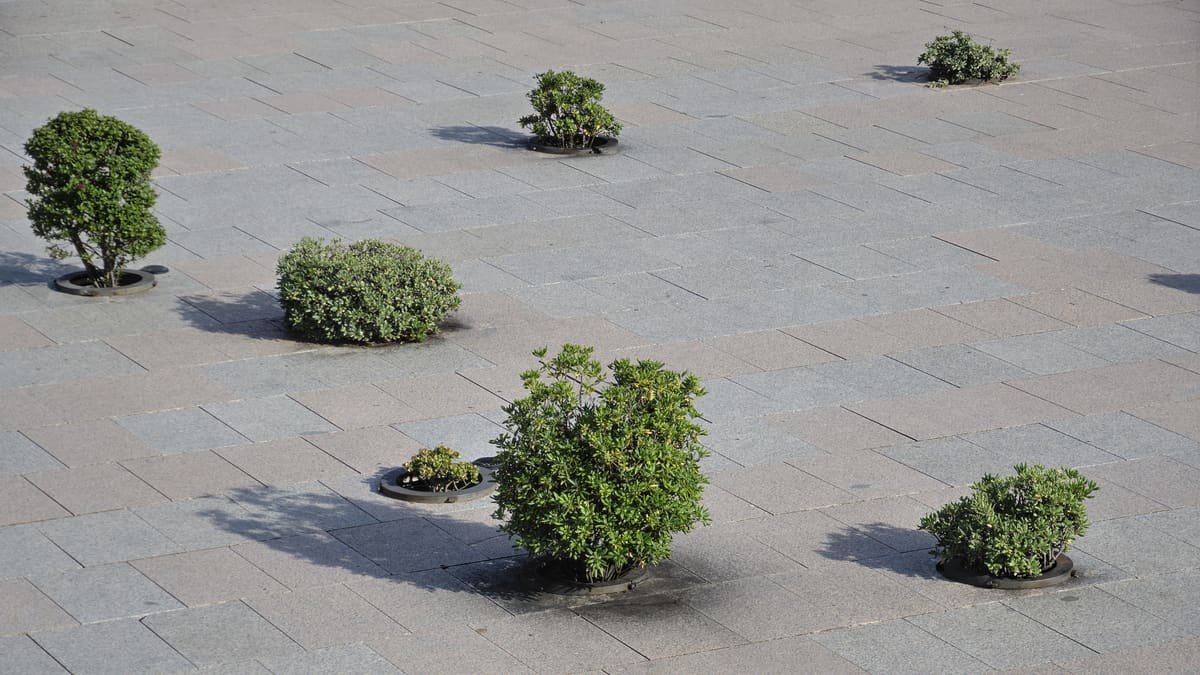
This new public square forms the centrepiece of a city-centre regeneration scheme, creating an open space between new offices, homes and shops. The landscape architect's design called for a calm, high-quality surface in natural granite, with bands of contrasting stone, inset planting beds and a sweeping flight of curved steps that doubles as informal seating.
Granite was the natural choice for a space that must withstand intense pedestrian use, cleaning machinery and occasional service vehicles for decades. A flamed finish was specified for the paving flags, giving good slip resistance in wet weather, while granite setts were used in the areas designed to take vehicle loads.
We worked with the design team and the civil engineer to develop the paving construction for each area, matching stone thickness, bedding and jointing to the loads it would carry. The vehicle-accessible zones were laid on a bound construction designed for overrun, and the pedestrian areas on a mortar bed with jointing suited to heavy use and mechanical sweeping.
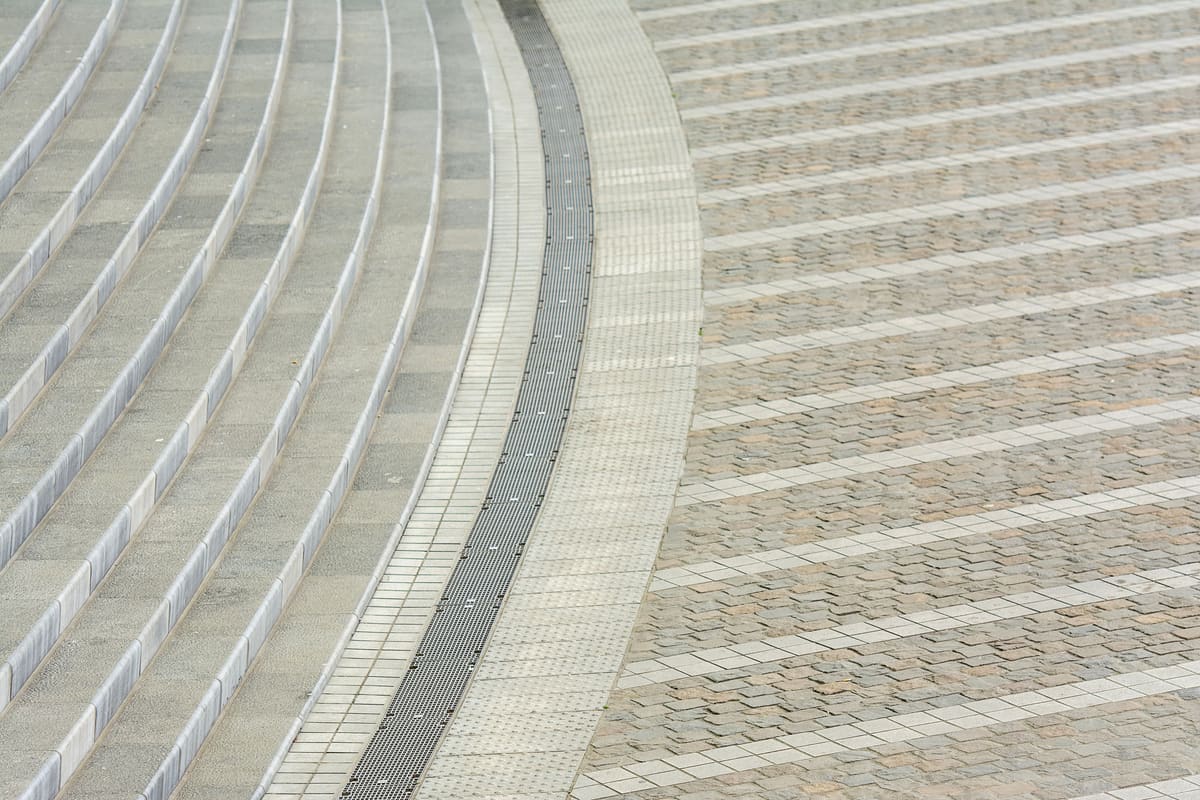
Level changes across the square were resolved with a combination of shallow gradients and granite steps, providing step-free routes throughout. Tactile paving in granite was installed at crossings and at the top and bottom of steps, and contrasting nosings were detailed on every step to help people with visual impairments.
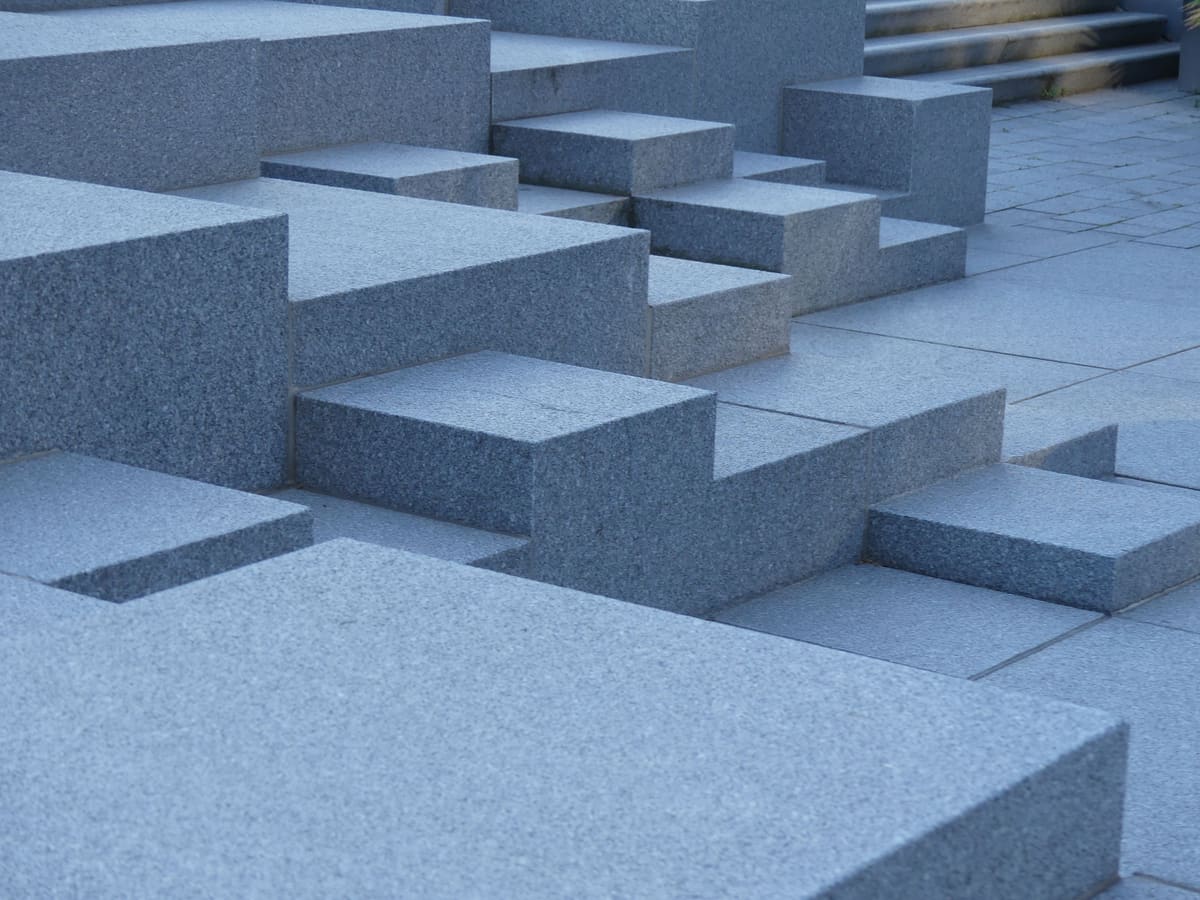
The curved steps and stepped seating are formed from sawn granite blocks, cut and finished in the workshop and lifted into position on prepared foundations. Their arrises were slightly rounded for comfort and to reduce chipping. Planting beds are framed by granite kerbs set flush with the paving, and drainage channels were integrated into the paving pattern, with slot drains aligned to the banding so they read as part of the design rather than interruptions to it.
The square was delivered in phases so that surrounding buildings could remain accessible, with temporary routes maintained throughout.
The challenge
The square had to accommodate pedestrian crowds, cleaning machines and occasional vehicles, each placing different demands on the paving, while presenting a single, seamless appearance. Surrounding buildings were occupied during construction, so safe access had to be maintained to every entrance. Numerous utilities ran beneath the square, requiring close coordination with drainage and services contractors to set levels and position access covers within the paving pattern. The work also had to be phased around the opening of neighbouring buildings, with temporary surfaces laid where permanent paving could not yet be completed.
The outcome
The finished square provides a durable, attractive and accessible public space, with a consistent granite surface that disguises the different constructions beneath it. Step-free routes, tactile paving and contrasting nosings make the space easier for everyone to use, and the flamed finish provides reliable grip in wet weather. The client received maintenance guidance covering cleaning, jointing and the replacement of any damaged units. Spare paving flags, setts and tactile units were also supplied, so that any repairs after future utility works can be made quickly with matching stone.
Gallery
The project in detail
3 images
More work
Related projects
-
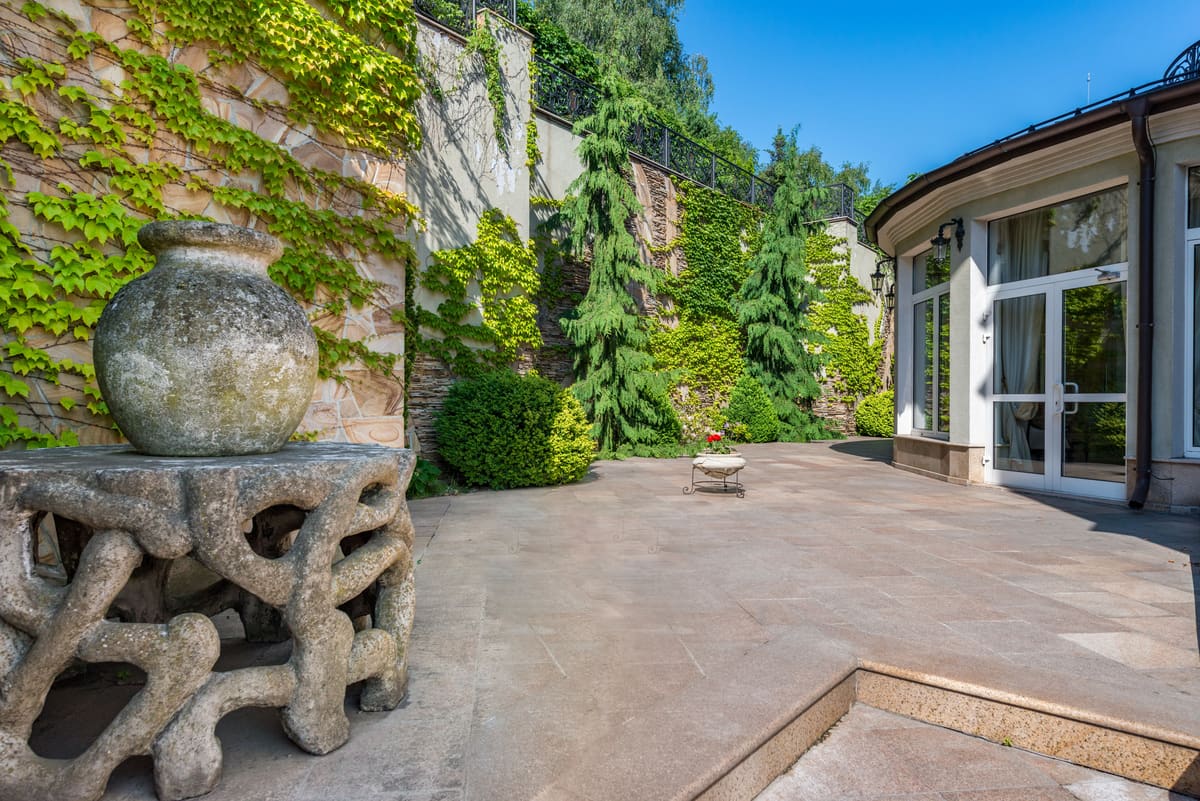
Portland Stone Garden Terrace and Steps
External Spaces
A terraced garden in pale Portland stone, with generous steps, seating walls and paving laid to shed water and withstand frost.
-
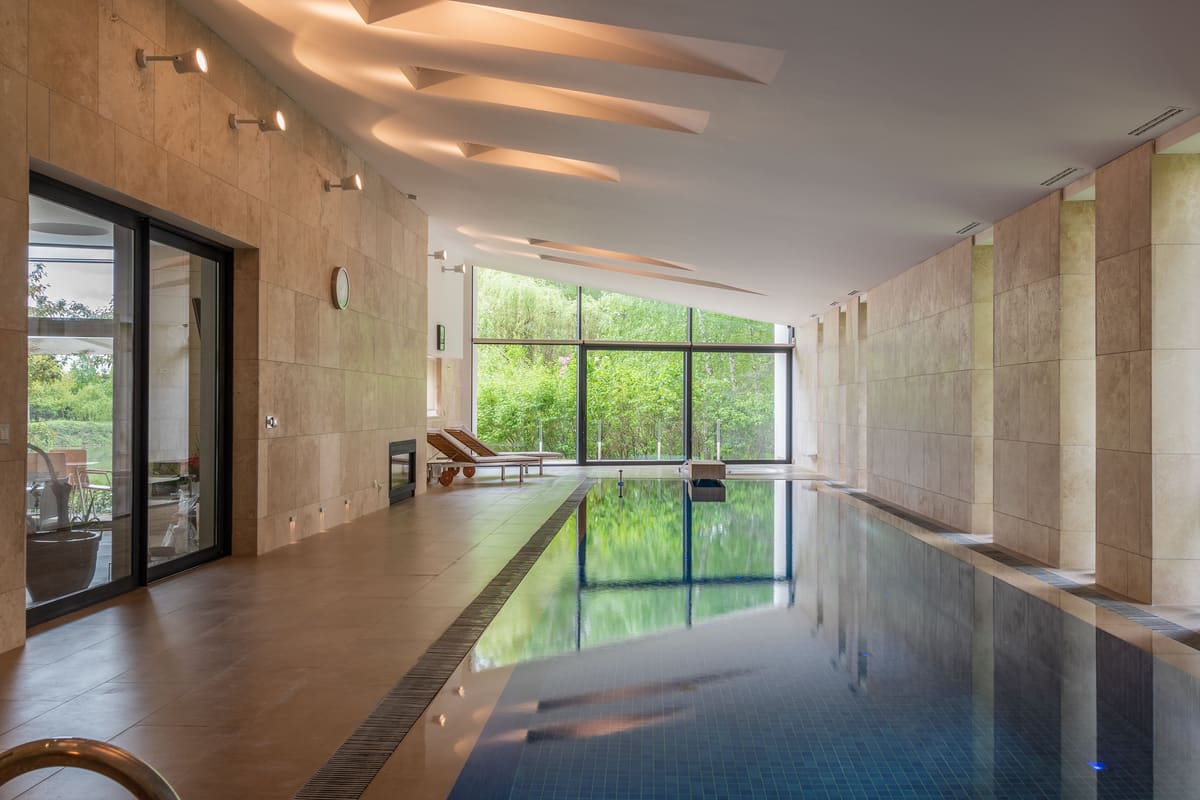
Limestone Pool House and Terrace
External Spaces
Warm-toned limestone floors, walls and coping for a new garden pool house, continuing through glazed doors onto the terrace outside.
-
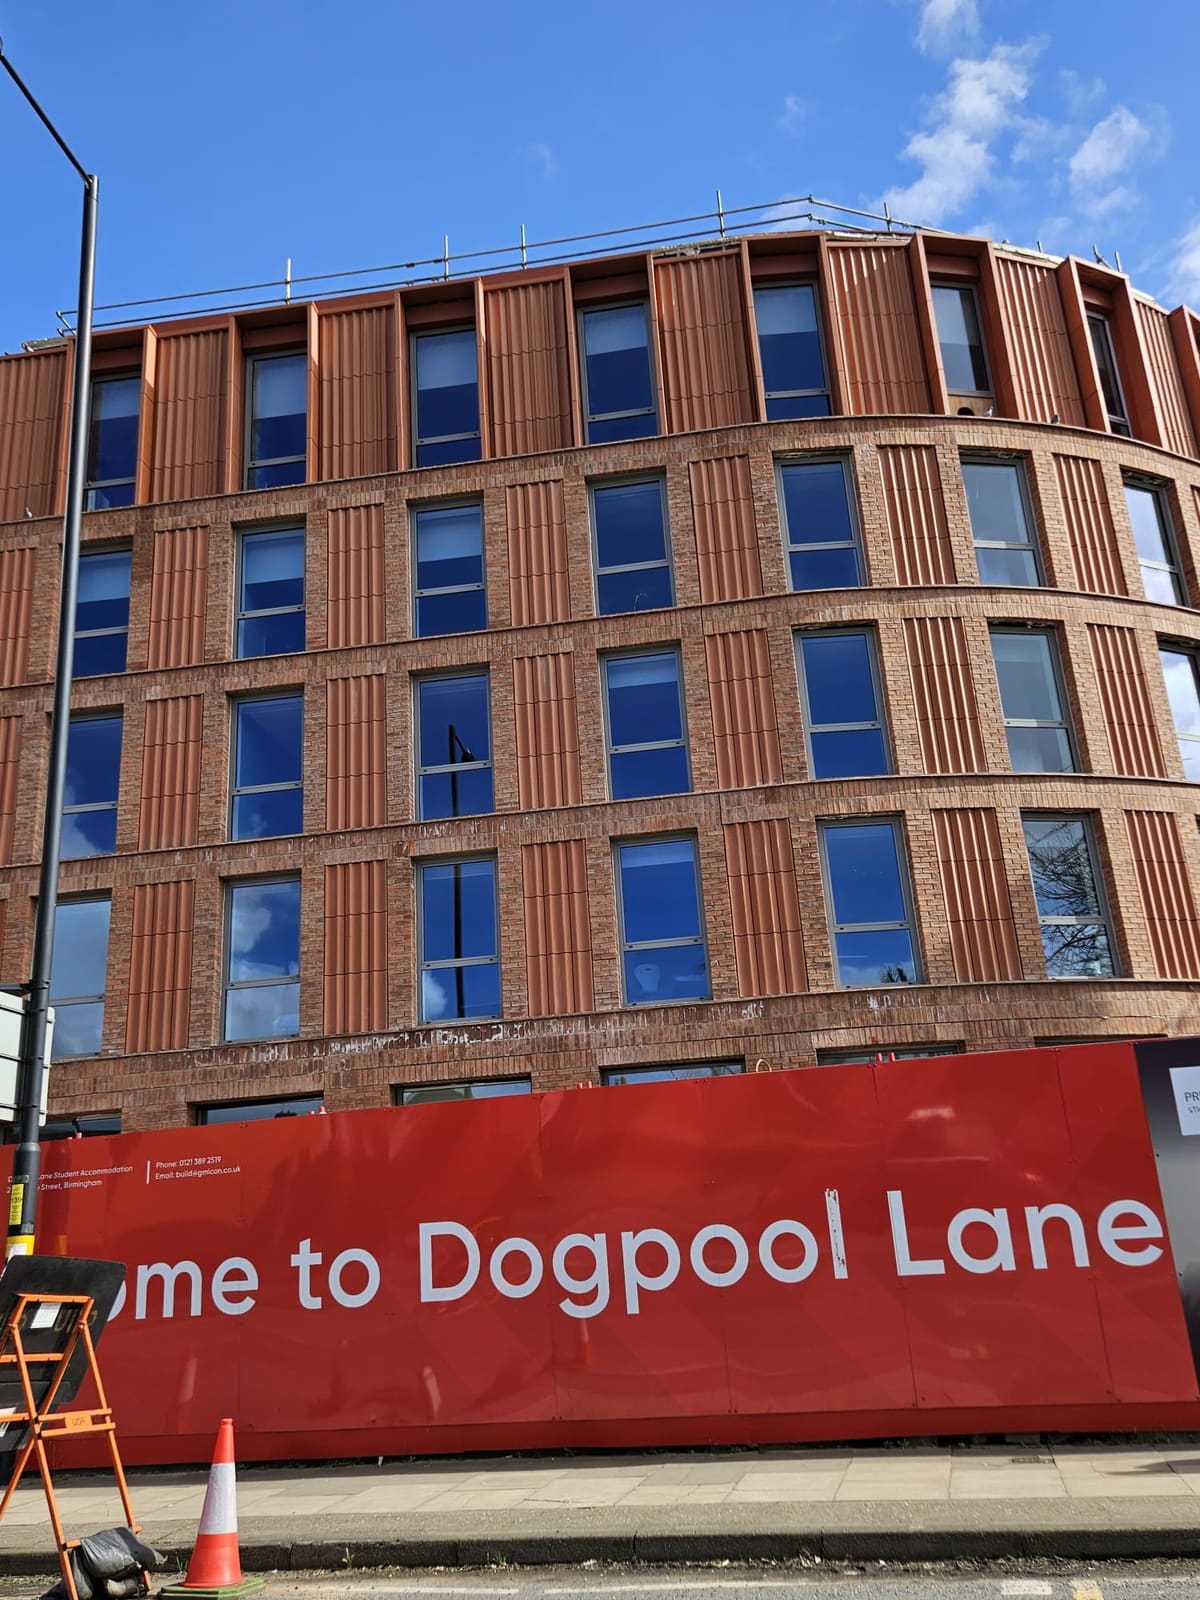
Dogpool Lane, Birmingham
Stone Cladding & Façades
Terracotta rainscreen cladding installed by All Stone Facades on a new multi-storey building at Dogpool Lane, Birmingham.

Work with us
Planning a similar project?
Whether it is a new stone façade, a marble interior or a terrace built to last, our team will help you choose the right stone and deliver it properly.